
BEDS4
BATHS3 full
SQUARE FEET2,469
MLS#2825833
STATUSActive
PROPERTY TYPERental - Single Family
SUBDIVISIONParadise #6-Lewis Homes
Property Description
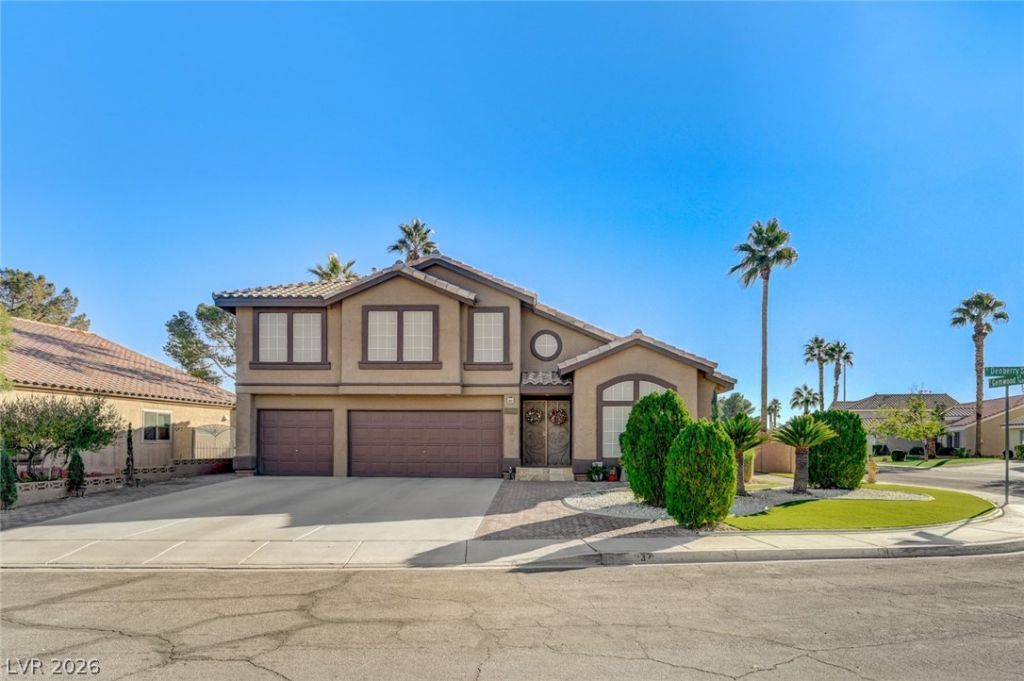
Discover luxury and comfort in this meticulously maintained Fully Furnished home at Silverado Ranch area. No HOA,Stable neighbor hoods,Situated on a spacious corner lot.Property features,Inside, you'll find an open and inviting floor plan adorned with large living room with laminate throughout,plantation shutters.The spacious formal dining room is perfect for entertaining,while the family room, complete with surround sound, flows seamlessly into the kitchen. Enjoy cooking in the chef-inspired kitchen with granite counter tops, stainless steel appliances, central island, and a cozy seating area for casual dining. Up stair the office with built-in cabinets, offers the ideal space for work or study. The luxurious primary suite boasts a private en-suite, walk-in closet. Outside, your private oasis awaits! Relax by the pool and spa with solar heating, or unwind under the large covered patio.Do not miss out!!Great for those who are temporarily displaced and are using insurance to pay for a claim. Perfect for Families, nurses and professionals! located in a safe and peaceful neighborhood and offers everything you need for relaxing stay !!
Property Features
Property Type: Rental - Single Family
Cooling: Central Air, Electric
Fireplaces: 1
Garage: 3
Heating: Central, Gas
Home Style: Two Story
Lot Size: 0.17 Acres
Roof Type: Tile
Stories: 2.0
Year Built: 1994
Amenities
Bathroom on Main Level
Bedroom on Main Level
Ceiling Fan(s)
Full Bath on Main Level
Window Treatments
Porch
Patio
Private Yard
Feature Descriptions
Appliances: Dryer, Dishwasher, Gas Cooktop, Disposal, Gas Range, Microwave, Refrigerator, Washer/Dryer, Water Heater, Washer/DryerAllInOne, Washer
Exterior: Frame, Stucco
Fencimg: Block, Back Yard
Fireplace: Electric, Family Room, Family/Living/Great Room
Flooring: Ceramic Tile, Laminate, Marble
Laundry: Gas Dryer Hookup, Main Level, Laundry Room
Lot: Desert Landscaping, Landscaped, Rocks, Synthetic Grass, < 1/4 Acre
Parcel#: 177-10-613-082
Parking: Garage, Private
Parking Notes: Garage, Private
Patio/Porch: Covered, Patio, Porch
Pool: Solar Heat, Pool/Spa Combo, Waterfall
Spa: Yes
Spa: In Ground
Special View Info: None
Swimming Pool: Yes
Utilities: Cable Available
Window: Drapes, Plantation Shutters, Window Treatments
Room Sizes
Den: 14 X 16
Living Room: 14 X 18
Dining Room: 14 X 12
Family Room: 18 X 13
Bedroom 4: 11 X 11
Bedroom 3: 11 X 10
Bedroom 2: 12 X 10
Primary Bedroom: 20 X 17
Local Schools
High School: Silverado
Middle School: Schofield Jack Lund
Elementary School: Hill, Charlotte,Hill, Charlotte
Listed By / Shown By
Listed By
Agency Name: Key Realty
Agency Contact: (702) 325-8943
Agent Name: Ayele Endalkachew

Shown By
Agent Name: Dereje Teferi
Agent Phone: (702) 256-4900
Agency Title: Wardley Real Estate

937 Denberry Way | MLS# 2825833
This property located at 937 Denberry Way, Las Vegas, NV 89123 is currently listed for rent with an asking price of $4,500 / Monthly. Search Las Vegas real estate on derejeteferi.wardleyre.com today.