
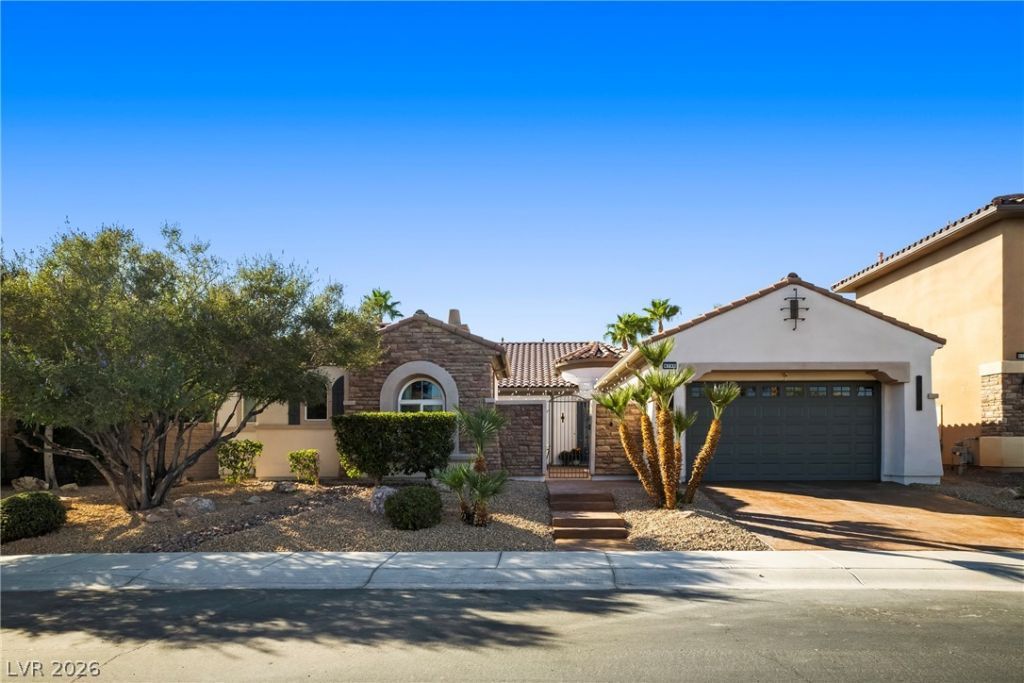
BEDS5
BATHS4 full 1 partial
SQUARE FEET3,304
MLS#2825707
STATUSActive
PROPERTY TYPEResidential - Single Family
SUBDIVISIONSilverstone Ranch Parcel 7D
Property Description
Set within the guard-gated enclave of Silverstone Ranch, this stunning single-story residence pairs generous living spaces with inviting outdoor retreats. Featuring 5 bedrooms, 4.5 bathrooms and 3,323 square feet, the home offers exceptional flexibility for everyday living and hosting guests.A tranquil courtyard with an outdoor fireplace creates an intimate setting for morning coffee or evenings by the fire. In the backyard, a swimming pool and mountain views set the scene for relaxed afternoons and outdoor entertaining. Backing to the desert landscape of the former golf course, the property enjoys an open backdrop that complements its beautiful desert surroundings.Recent improvements bring a fresh, polished appearance to the property. Within the past two weeks, the home was repainted, the landscaping updated, the driveway refreshed and the pool’s cool decking repainted.Ideally situated near Arbor View High School, Gilcrease Farms and Floyd Lamb Park, this residence brings together the ease of single-story living, the privacy of a guard-gated setting and the beauty of the surrounding mountains.
Property Features
Property Type: Residential - Single Family
Cooling: Central Air, Electric
Fireplaces: 2
Garage: 2
Heating: Central, Gas
Home Style: One Story
Lot Size: 0.24 Acres
Roof Type: Tile
Stories: 1.0
Taxes: $6,939
Year Built: 2006
Amenities
Ceiling Fan(s)
Courtyard
Private Yard
Feature Descriptions
Appliances: Built-In Gas Oven, Double Oven, Dryer, Dishwasher, Disposal, Microwave, Refrigerator, Washer
Association Amenities: Gated, Jogging Path, Guard
Fencimg: Block, Back Yard, Metal
Fireplace: Gas, Living Room, Outside
Flooring: Carpet, Tile
HOA Fee: 92/ Monthly
Laundry: Gas Dryer Hookup, Laundry Room
Lot: Desert Landscaping, Landscaped, Rocks, < 1/4 Acre
Parcel#: 125-10-515-003
Parking: Attached, Garage, Private
Parking Notes: Attached, Garage, Private
Pool: In Ground, Private
Sewer: Public Sewer
Spa: Yes
Special View Info: Mountain(s)
Swimming Pool: Yes
Utilities: Underground Utilities
Water: Public
Room Sizes
Dining Room: 14 X 11
Living Room: 15 X 16
Bedroom 5: 14 X 12
Bedroom 4: 12 X 10
Bedroom 3: 12 X 11
Bedroom 2: 14 X 11
Primary Bedroom: 20 X 18
Local Schools
High School: Arbor View
Middle School: Cadwallader Ralph
Elementary School: O' Roarke, Thomas,O' Roarke, Thomas
Listed By / Shown By
Listed By
Agency Name: Huntington & Ellis, A Real Est
Agency Contact: (702) 217-1742
Agent Name: Dawn M. Balmer

Shown By
Agent Name: Dereje Teferi
Agent Phone: (702) 256-4900
Agency Title: Wardley Real Estate

Estimate Your Payment
Estimated Payment
$ 3,969.82 per month $3,150.94 Principal & Interest $578.25 Property Tax $240.63 Homeowner's Insurance
8745 Killians Greens Drive | MLS# 2825707
This single family home located at 8745 Killians Greens Drive , Las Vegas, NV 89131 is currently listed for sale with an asking price of $825,000. This property was built in 2006 and has 5 bedrooms and 4 full and 1 partial baths with 3304 sq. ft. Killians Greens Drive is located in the Silverstone Ranch Parcel 7D subdivision. Search Silverstone Ranch Parcel 7D real estate on derejeteferi.wardleyre.com today.