
BEDS5
BATHS2 full 1 partial
SQUARE FEET2,702
MLS#2810992
STATUSActive
PROPERTY TYPERental - Single Family
SUBDIVISIONWindbrooke
Property Description
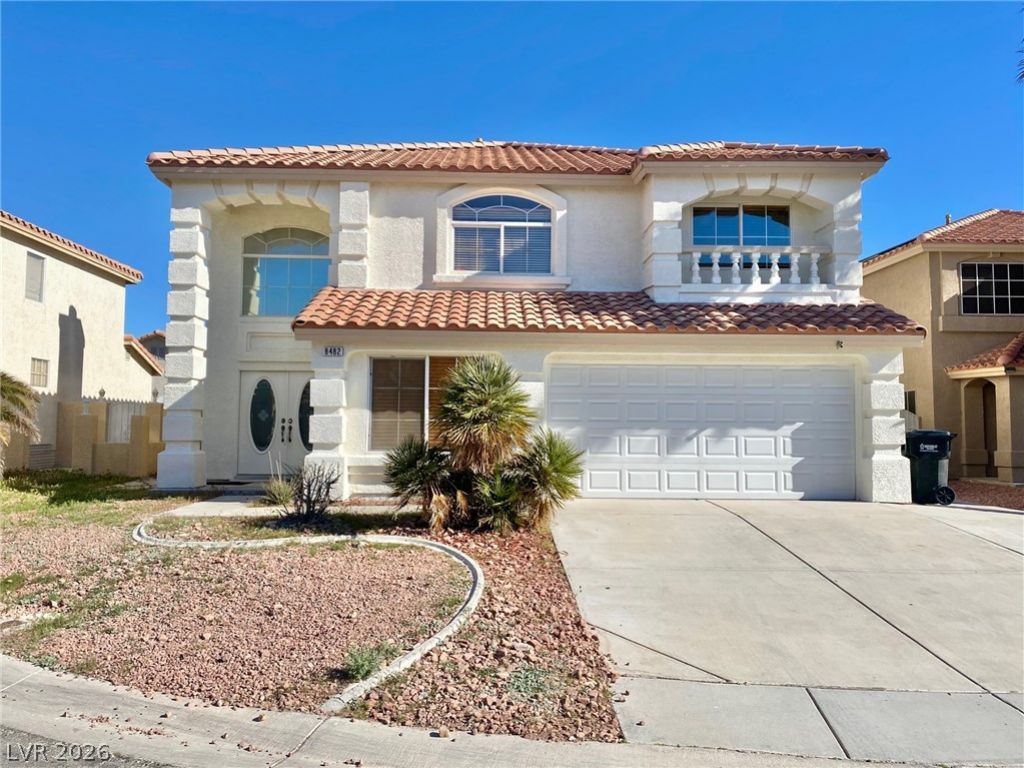
WELCOM?? T?? TH???? ??????U?IFUL PET FRIEND???Y ??OME!! THIS IMMACULATE 5 BEDROOM, 2.5 BATH TWO-STORY HOME WITH POOL & SPA AND 2-CAR GARAGE! FEATURES ROCK LANDSCAPING, A BEAUTIFUL ENTRY WITH VAULTED CEILINGS, AND TONS OF NATURAL LIGHT. SPACIOUS FAMILY ROOM WITH GAS FIREPLACE, DINING AREA WITH TILE FLOORING, AND AN OPEN KITCHEN WITH ALL APPLIANCES INCLUDED. SEPARATE LAUNDRY ROOM WITH EXTRA FOLDING SPACE AND STORAGE. LIVING ROOM INCLUDES CEILING FAN, BUILT-IN ENTERTAINMENT CENTER. GARAGE OFFERS CUSTOM STORAGE AND WORKBENCH. PRIMARY BEDROOM HAS GAS FIREPLACE, LARGE WALK-IN CLOSET, DOUBLE VANITY, SEPARATE TUB & SHOWER. THIS HOME IS A MUST SEE AND WON'T LAST!
Property Features
Property Type: Rental - Single Family
Cooling: Central Air, Electric
Fireplaces: 2
Garage: 2
Heating: Central, Gas
Home Style: Two Story
Lot Size: 0.11 Acres
Roof Type: Tile
Stories: 2.0
Year Built: 2000
Amenities
Bedroom on Main Level
Ceiling Fan(s)
Window Treatments
Feature Descriptions
Appliances: Dryer, Dishwasher, Disposal, Gas Range, Refrigerator, Washer/Dryer, Washer/DryerAllInOne, Washer
Days on Site: 3
Exterior: Frame, Stucco
Fencimg: Brick, Back Yard
Fireplace: Living Room, Primary Bedroom
Flooring: Luxury Vinyl Plank, Tile
Laundry: Electric Dryer Hookup, Gas Dryer Hookup, Laundry Room
Parcel#: 163-33-210-056
Parking: Garage, Private
Parking Notes: Garage, Private
Pets Allowed: Yes
Swimming Pool: Yes
Utilities: Cable Available
Window: Blinds
Room Sizes
Living Room: 19 X 17
Family Room: 20 X 15
Dining Room: 13 X 10
Bedroom 5: 12 X 11
Bedroom 4: 13 X 11
Bedroom 3: 14 X 12
Bedroom 2: 12 X 11
Primary Bedroom: 20 X 14
Local Schools
High School: Durango
Middle School: Sawyer Grant
Elementary School: Rogers, Lucille S.,Rogers, Lucille S.
Listed By / Shown By
Listed By
Agency Name: Brady Realty Group, LLC
Agency Contact: 702-818-5500
Agent Name: Heather Greenhalgh

Shown By
Agent Name: Dereje Teferi
Agent Phone: (702) 256-4900
Agency Title: Wardley Real Estate

8482 Canvas Vest Court | MLS# 2810992
This property located at 8482 Canvas Vest Court, Las Vegas, NV 89113 is currently listed for rent with an asking price of $3,000 / Monthly. Search Las Vegas real estate on derejeteferi.wardleyre.com today.