
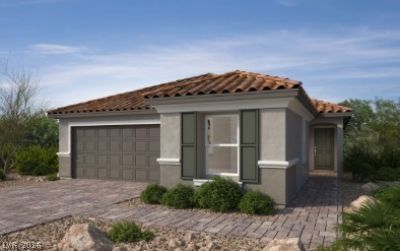
BEDS3
BATHS2 full 1 partial
SQUARE FEET1,849
MLS#2800161
STATUSActive
PROPERTY TYPEResidential - Single Family
SUBDIVISIONEquestrian Weeks Bay River
Property Description
This mod?rn, s??ngle-??t?r?? h?m? ??howcases an o??en fl?or plan with 9-ft. ceilings and Aristokraft® Sinclair cabinets. The kitchen is equipped with a waterfall island, 42-in. upper cabinets and quartz countertops. The super primary bath features an extended vanity, square undermount sinks and a large walk-in shower with seat. Enjoy the outdoors on the covered back patio. Additional highlights include a soft water loop, electric charging station pre-wiring and Kwikset® SmartCode entry door hardware for peace of mind. Visit the historic and newly revitalized Water Street experience for local dining and entertainment. Enjoy biking or walking the River Mountain Loop or Amargosa trail. Caspian Bay is the perfect location for outdoor enthusiasts!
Property Features
Property Type: Residential - Single Family
Cooling: Central Air, Electric
Garage: 2 car attached
Heating: Central, Gas
Home Style: One Story
Lot Size: 0.15 Acres
Roof Type: Tile
Stories: 1.0
Taxes: $5,100
Year Built: 2026
Amenities
BathroomonMainLevel
Bedroom on Main Level
Full Bath on Main Level
Primary Downstairs
None
Porch
Patio
Feature Descriptions
Appliances: Dishwasher, Disposal, Gas Range, Microwave
Association Amenities: Park
Days on Site: 39
Fencimg: Block, Back Yard
Flooring: Carpet, Luxury Vinyl Plank
HOA Fee: 70/ Monthly
Laundry: Gas Dryer Hookup, Main Level, Laundry Room
Lot: Desert Landscaping, Landscaped, < 1/4 Acre
Other Equipment: Water Softener Loop
Parcel#: 179-28-214-051
Parking: Attached, Garage, Garage Door Opener, Inside Entrance, Private
Parking Notes: Attached, Garage, Garage Door Opener, Inside Entrance
Patio/Porch: Covered, Patio, Porch
Sewer: Public Sewer
Utilities: Underground Utilities
Water: Public
Window: Double Pane Windows, Low-Emissivity Windows
Room Sizes
Kitchen: 13 X 10
Great Room: 29 X 14
Bedroom 3: 12 X 11
Bedroom 2: 12 X 10
Primary Bedroom: 16 X 13
Local Schools
High School: Foothill
Middle School: Mannion Jack & Terry
Elementary School: Galloway, Fay,Galloway, Fay
Listed By / Shown By
Listed By
Agency Name: KB Home Nevada Inc
Agency Contact: 702-218-5424
Agent Name: John P. McLaury

Shown By
Agent Name: Dereje Teferi
Agent Phone: (702) 256-4900
Agency Title: Wardley Real Estate

Estimate Your Payment
Estimated Payment
$ 2,479.47 per month $1,908.71 Principal & Interest $425.00 Property Tax $145.76 Homeowner's Insurance
613 Caspian Bay Way | MLS# 2800161
This single family home located at 613 Caspian Bay Way, Henderson, NV 89002 is currently listed for sale with an asking price of $499,750. This property was built in 2026 and has 3 bedrooms and 2 full and 1 partial baths with 1849 sq. ft. Caspian Bay Way is located in the Equestrian Weeks Bay River subdivision. Search Equestrian Weeks Bay River real estate on derejeteferi.wardleyre.com today.