
BEDS3
BATHS2 full 1 partial
SQUARE FEET2,600
MLS#2825587
STATUSActive
PROPERTY TYPERental - Single Family
SUBDIVISIONChelsea Court
Property Description
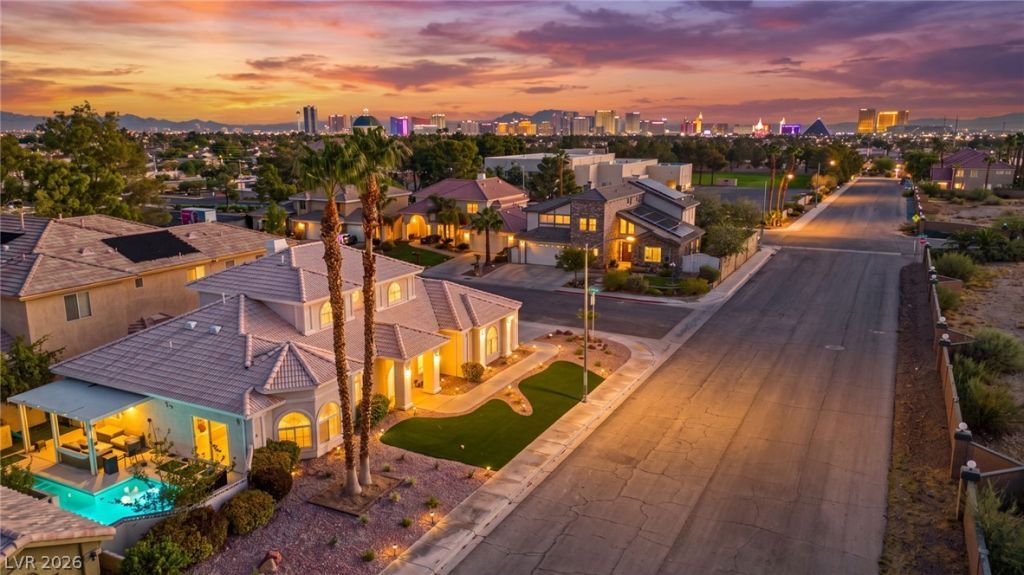
**FULLY FURNISHED LAS VEGAS RETREAT WITH PRIVATE POOL & FLEXIBLE LEASE TERMS!** Just approximately 15 minutes from the world-famous Las Vegas Strip, this spacious 2,775 sq. ft. home offers the perfect combination of comfort, convenience, and entertainment! Ideal for corporate housing, extended stays, or those seeking a fully furnished home away from home. Short-term and month-to-month lease options available! Situated on a generous corner lot, this beautifully appointed 3-bedroom, 2.5-bath home features soaring vaulted ceilings, an inviting fireplace, and an upgraded kitchen with stainless steel appliances, stone countertops, and a spacious island. Designed for entertaining, the home features a pool table in the living room PLUS a separate entertainment room complete with a bar area and daybed for additional flexibility! The spacious primary suite offers its own fireplace, dual walk-in closets, soaking tub, and separate shower. Step outside to your private backyard oasis featuring a sparkling swimming pool, covered patio, and BBQ area. Enjoy resort-style living with the convenience of being minutes from the Strip, dining, shopping, and entertainment. Fully furnished and ready for your Las Vegas stay!
Property Features
Property Type: Rental - Single Family
Cooling: Central Air, Electric
Fireplaces: 1
Garage: 3
Heating: Central, Gas
Home Style: One Story
Lot Size: 0.22 Acres
Roof Type: Tile
Stories: 1.0
Year Built: 1995
Amenities
Ceiling Fan(s)
Window Treatments
Feature Descriptions
Appliances: Dryer, Dishwasher, Gas Cooktop, Disposal, Microwave, Refrigerator, Washer/Dryer, Washer/DryerAllInOne, Washer
Association Amenities: None
Exterior: Block, Stucco
Fencimg: Block, Back Yard
Fireplace: Family Room, Gas
Flooring: Ceramic Tile, Tile
Laundry: Gas Dryer Hookup, Laundry Room
Parcel#: 163-26-712-006
Parking: Attached, Garage, Inside Entrance, Private
Parking Notes: Attached, Garage, Inside Entrance, Private
Swimming Pool: Yes
Utilities: Cable Available
Window: Plantation Shutters
Room Sizes
Living Room: 14 X 14
Family Room: 14 X 14
Dining Room: 12 X 11
Bedroom 3: 13 X 12
Bedroom 2: 13 X 12
Primary Bedroom: 14 X 20
Local Schools
High School: Durango
Middle School: Sawyer Grant
Elementary School: May, Ernest,May, Ernest
Listed By / Shown By
Listed By
Agency Name: Signature Real Estate Group
Agency Contact: (702) 236-3511
Agent Name: Yesenia Taylor

Shown By
Agent Name: Dereje Teferi
Agent Phone: (702) 256-4900
Agency Title: Wardley Real Estate

5391 Calgary Court | MLS# 2825587
This property located at 5391 Calgary Court , Las Vegas, NV 89118 is currently listed for rent with an asking price of $4,500 / Monthly. Search Las Vegas real estate on derejeteferi.wardleyre.com today.