
BEDS2
BATHS2 full
SQUARE FEET876
MLS#2791919
STATUSActive
PROPERTY TYPEResidential - Condominium
SUBDIVISIONMission Ridge Village
Property Description
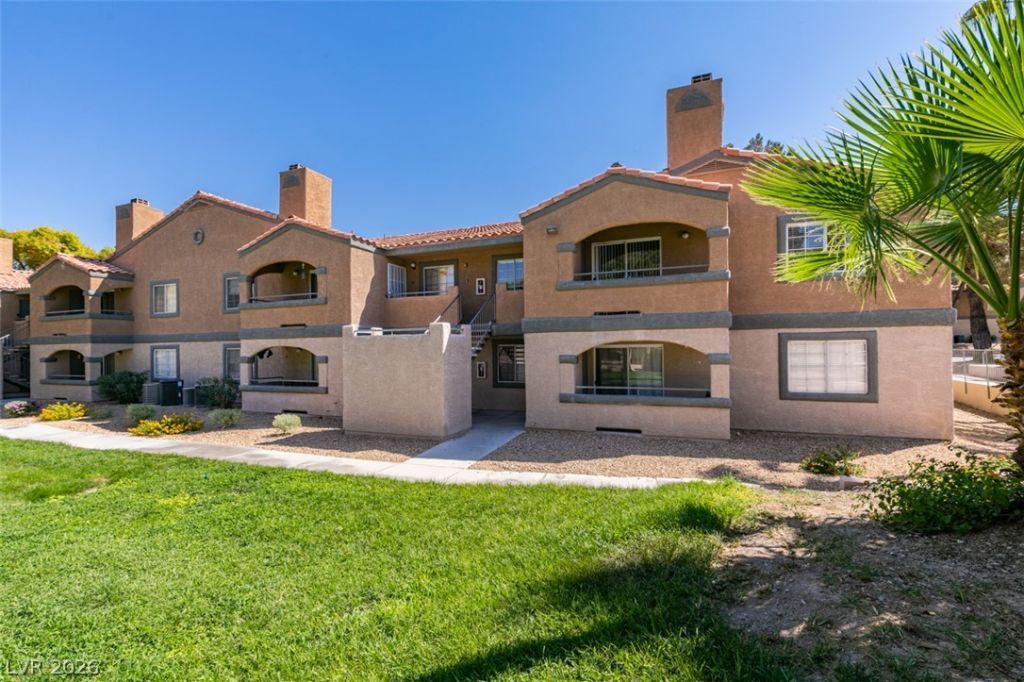
Welcome t? thi?? newly u??d?t?d ?????ond-floor condo that ??it?? in a quiet gated Las Vegas community, just minutes from the Strip and easily accessible to the US-95, near the Meadows Mall. It features two spacious bedrooms, a bright living area with a fireplace and a modern kitchen with granite counters and stainless appliances. Enjoy a private balcony and easy access to two pools, a spa, a fitness room, and a lush courtyard. It's a fantastic opportunity for a first time home buyer or an investor with low taxes and low maintenance.
Property Features
Property Type: Residential - Condominium
Cooling: Central Air, Electric
Fireplaces: 1
Heating: Central, Electric
Home Style: Two Story
Lot Size: 0.21 Acres
Roof Type: Tile
Stories: 2.0
Taxes: $601
Year Built: 1989
Amenities
Balcony
Feature Descriptions
Appliances: Dryer, Dishwasher, Electric Range, Disposal, Refrigerator, Washer
Association Amenities: Gated, Pool, Spa/Hot Tub
Community Features: Pool
Days on Site: 71
Exterior: Drywall
Fencimg: None
Fireplace: Living Room, Wood Burning
Flooring: Carpet, Laminate
HOA Fee: 370/ Monthly
Hot Tub: Yes
Laundry: Electric Dryer Hookup, Laundry Room
Lot: Desert Landscaping, Landscaped, < 1/4 Acre
Parcel#: 138-36-515-267
Parking: Assigned, Covered, Guest
Parking Notes: Assigned, Covered, Guest
Patio/Porch: Balcony
Pool: Community
Sewer: Public Sewer
Swimming Pool: Yes
Utilities: Underground Utilities
Water: Public
Room Sizes
Living Room: 12 X 12
Dining Room: 9 X 9
Bedroom 2: 10 X 10
Primary Bedroom: 14 X 11
Local Schools
High School: Western
Middle School: Garside Frank F.
Elementary School: Red Rock,Red Rock
Listed By / Shown By
Listed By
Agency Name: Peace Realty
Agency Contact: 702-405-8628
Agent Name: Erin Peace

Shown By
Agent Name: Dereje Teferi
Agent Phone: (702) 256-4900
Agency Title: Wardley Real Estate

Estimate Your Payment
Estimated Payment
$ 781.43 per month $679.46 Principal & Interest $50.08 Property Tax $51.89 Homeowner's Insurance
5260 Mission Monterey Lane, Unit 208 | MLS# 2791919
This condo located at 5260 Mission Monterey Lane, Unit 208, Las Vegas, NV 89107 is currently listed for sale with an asking price of $177,900. This property was built in 1989 and has 2 bedrooms and 2 full baths with 876 sq. ft. Mission Monterey Lane, Unit 208 is located in the Mission Ridge Village subdivision. Search Mission Ridge Village real estate on derejeteferi.wardleyre.com today.