
BEDS3
BATHS2 full
SQUARE FEET1,196
MLS#2809624
STATUSActive
PROPERTY TYPEResidential - Condominium
SUBDIVISIONCentury Garden Sub
Property Description
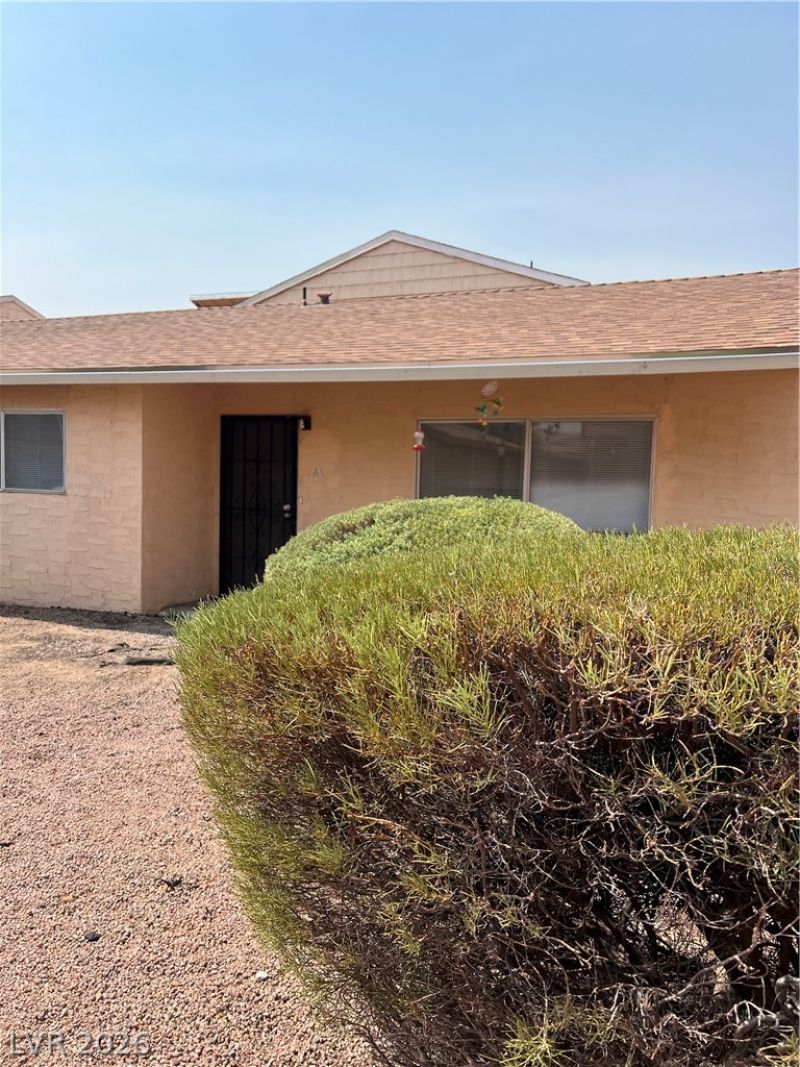
Ground floor a??c?ss??b??l??t?? d?f??nes the entrance to th??s thr?e-bedroom, two-bathroom condominium. Tranquil community amenities enhance the residential setting, offering access to a pool, spa, and roving security. This location provides convenient proximity for travel and entertainment. The property is situated minutes away from the airport, airport car rentals, UNLV, the Las Vegas strip, and Allegiant stadium, serving as a long-term rental investment option. Owner had reduced the price, price is to sell as-is.
Property Features
Property Type: Residential - Condominium
Cooling: Central Air, Electric
Garage: 1
Heating: Central, Electric
Home Style: One Story
Lot Size: 0.11 Acres
Roof Type: Composition, Shingle
Stories: 1.0
Taxes: $421
Year Built: 1977
Amenities
Bedroom on Main Level
Primary Downstairs
None
None
Feature Descriptions
Appliances: Built-In Electric Oven, Dryer, Disposal, Microwave, Washer
Association Amenities: Pool
Community Features: Pool
Days on Site: 4
Fencimg: None
Flooring: Luxury Vinyl Plank
HOA Fee: 269/ Monthly
Laundry: Electric Dryer Hookup, Main Level
Lot: < 1/4 Acre
Parcel#: 162-27-611-233
Parking: Detached, Garage, Open
Parking Notes: Detached, Garage, Open
Pool: Community
Sewer: Public Sewer
Swimming Pool: Yes
Utilities: Electricity Available
Water: Public
Room Sizes
Bedroom 3: 10 X 10
Bedroom 2: 11 X 10
Primary Bedroom: 11 X 13
Local Schools
High School: Valley
Middle School: Cannon Helen C.
Elementary School: Dailey, Jack,Dailey, Jack
Listed By / Shown By
Listed By
Agency Name: Wardley Real Estate

Shown By
Agent Name: Dereje Teferi
Agent Phone: (702) 256-4900
Estimate Your Payment
Estimated Payment
$ 754.51 per month $668.38 Principal & Interest $35.08 Property Tax $51.04 Homeowner's Insurance
5116 Golden Lane, Unit A | MLS# 2809624
This condo located at 5116 Golden Lane, Unit A, Las Vegas, NV 89119 is currently listed for sale by Wardley Real Estate, with an asking price of $175,000. This property was built in 1977 and has 3 bedrooms and 2 full baths with 1196 sq. ft. Golden Lane, Unit A is located in the Century Garden Sub subdivision. Search Century Garden Sub real estate on derejeteferi.wardleyre.com today.