
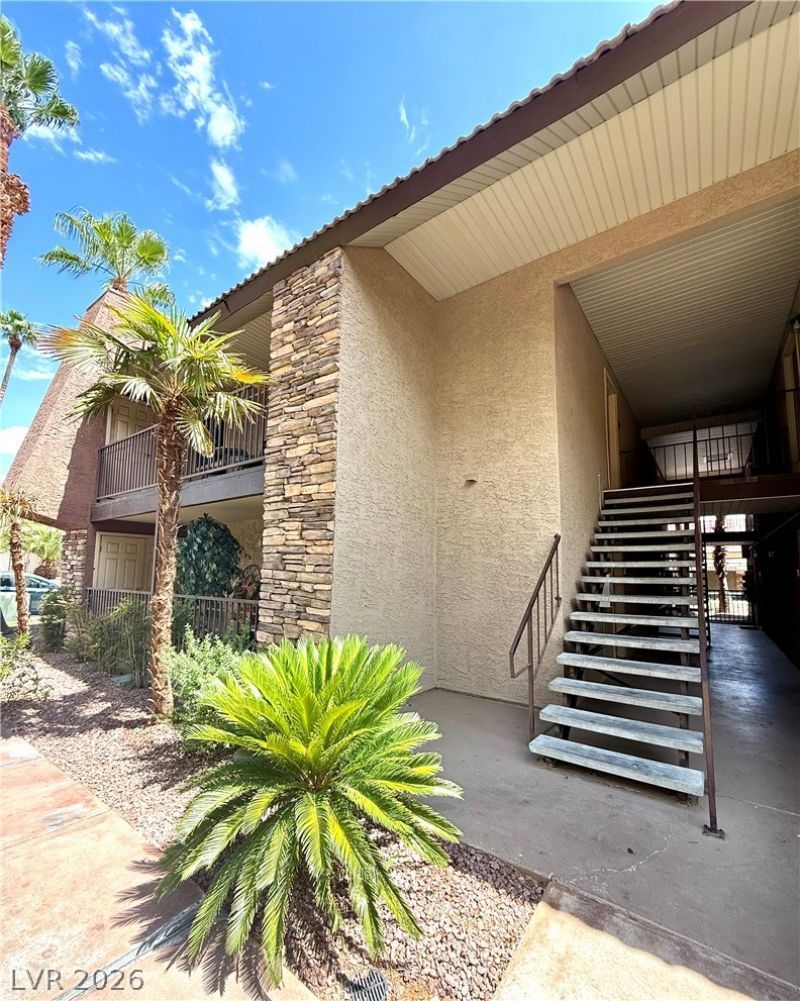
BEDS2
BATHS1 full
SQUARE FEET816
MLS#2812295
STATUSActive
PROPERTY TYPERental - Condominium
SUBDIVISIONWESTWOOD POINT
Property Description
Upstair?? c?ndo in gu?rd g?t?d ???mmun??ty. Former model. Newer fl?or??ng installed throughout. Nice 2 bedroom /1 bath unit. All appliances included, large bedrooms, granite countertops, covered patio overlooking greenbelt. Detached carport. Community amenities include 6 pools, 3 Clubhouses, 5 Tennis Courts and 3 exercise rooms.
Property Features
Property Type: Rental - Condominium
Cooling: Central Air, Electric
Heating: Central, Electric
Home Style: Two Story
Roof Type: Flat
Stories: 2.0
Year Built: 1982
Amenities
BathroomonMainLevel
Bedroom on Main Level
Window Treatments
Patio
Feature Descriptions
Appliances: Dryer, Dishwasher, Electric Oven, Electric Range, Disposal, Microwave, Refrigerator, Washer/Dryer, Washer/DryerAllInOne, Washer
Association Amenities: Basketball Court, Clubhouse, Fitness Center, Gated, Barbecue, Pool, Guard, Spa/Hot Tub
Community Features: Pool
Days on Site: 1
Exterior: Frame, Stucco
Fencimg: None
Flooring: Carpet, Ceramic Tile, Linoleum, Vinyl
Hot Tub: Yes
Laundry: Electric Dryer Hookup, Laundry Closet, Laundry Room
Lot: < 1/4 Acre
Parcel#: 163-24-612-094
Parking: Assigned, Covered, Open
Parking Notes: Assigned, Covered, Open
Patio/Porch: Patio
Pets Allowed: No
Pool: Community
Sewer: Public Sewer
Swimming Pool: Yes
Utilities: Cable Available
Window: Blinds, Window Treatments
Room Sizes
Bedroom 2: 12 X 10
Primary Bedroom: 13 X 12
Living Room: 16 X 14
Family Room: 16 X 15
Local Schools
High School: Clark Ed. W.
Middle School: Guinn Kenny C.
Elementary School: Thiriot, Joseph E.,Thiriot, Joseph E.
Listed By / Shown By
Listed By
Agency Name: Five Star Realty
Agency Contact: 702-338-1070
Agent Name: Heidi L. Haustein

Shown By
Agent Name: Dereje Teferi
Agent Phone: (702) 256-4900
Agency Title: Wardley Real Estate

5041 River Glen Drive, Unit 94 | MLS# 2812295
This property located at 5041 River Glen Drive, Unit 94, Las Vegas, NV 89103 is currently listed for rent with an asking price of $1,275 / Monthly. Search Las Vegas real estate on derejeteferi.wardleyre.com today.