
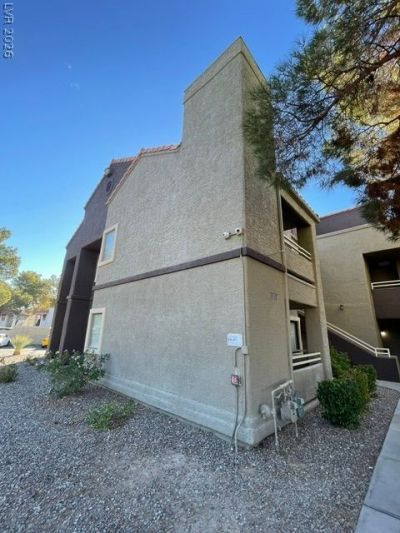
BEDS3
BATHS2 full
SQUARE FEET1,163
MLS#2818430
STATUSActive
PROPERTY TYPEResidential - Condominium
SUBDIVISIONTrails Amd
Property Description
Spacious 3 Bedrooms, 2 Full Bathrooms with Close Proximity to Spring Valley Hospital, Airport, and the Strip. The Property is Located in the Vizcaya Community directly across from the prestigious Spanish Trail Community. This Condo Has Been Upgraded with New Flooring, Fresh Paint and Updated Countertops! Living Room and Hallways (Traffic Areas) Conveniently Laminated. New Carpet in All Bedrooms. Countertops and Bathtub Enclosures Remodeled. Cozy Fireplace Located in the Living Room, Gated Vizcaya Community Offers a Clubhouse with Exercise Room, 2 Tennis Courts,6 Pools and 4 Spas. Located Across from Poo, Picnic, and BBQ Areas. All Appliances Included!
Property Features
Property Type: Residential - Condominium
Cooling: Central Air, Electric
Fireplaces: 1
Heating: Central, Gas
Home Style: Two Story
Lot Size: 0.18 Acres
Roof Type: Pitched, Tile
Stories: 2.0
Taxes: $1,058
Year Built: 1987
Amenities
Bathroom on Main Level
Primary Downstairs
Window Treatments
Balcony
Feature Descriptions
Appliances: Dryer, Gas Range, Microwave, Refrigerator, Washer
Association Amenities: Clubhouse, Fitness Center, Gated, Barbecue, Pool, Tennis Court(s)
Community Features: Pool
Days on Site: 26
Fencimg: None
Fireplace: Gas, Living Room
Flooring: Carpet, Linoleum, Vinyl
HOA Fee: 232/ Monthly
Laundry: Gas Dryer Hookup, Laundry Closet, Main Level
Lot: < 1/4 Acre
Parcel#: 163-26-110-477
Parking: Assigned, Covered, Detached Carport, Open, Guest
Parking Notes: Assigned, Covered, Detached Carport, Open, Guest
Patio/Porch: Balcony
Pool: Association, Community
Sewer: Public Sewer
Swimming Pool: Yes
Utilities: Underground Utilities
Water: Public
Window: Blinds, Double Pane Windows, Window Treatments
Room Sizes
Dining Room: 9 X 9
Living Room: 14 X 13
Bedroom 3: 11 X 10
Bedroom 2: 11 X 10
Primary Bedroom: 14 X 12
Local Schools
High School: Durango
Middle School: Sawyer Grant
Elementary School: Earl, Marion B.,Earl, Marion B.
Listed By / Shown By
Listed By
Agency Name: Tony Taranto Realty
Agent Name: Anthony F. Taranto

Shown By
Agent Name: Dereje Teferi
Agent Phone: (702) 256-4900
Agency Title: Wardley Real Estate

Estimate Your Payment
Estimated Payment
$ 1,070.69 per month $912.82 Principal & Interest $88.17 Property Tax $69.71 Homeowner's Insurance
5034 S Rainbow Boulevard, Unit 101 | MLS# 2818430
This condo located at 5034 S Rainbow Boulevard, Unit 101, Las Vegas, NV 89118 is currently listed for sale with an asking price of $239,000. This property was built in 1987 and has 3 bedrooms and 2 full baths with 1163 sq. ft. S Rainbow Boulevard, Unit 101 is located in the Trails Amd subdivision. Search Trails Amd real estate on derejeteferi.wardleyre.com today.