
BEDS4
BATHS2 full
SQUARE FEET1,008
MLS#2826193
STATUSActive
PROPERTY TYPEResidential - Single Family
SUBDIVISIONPlata Del Sol Sub #4
Property Description
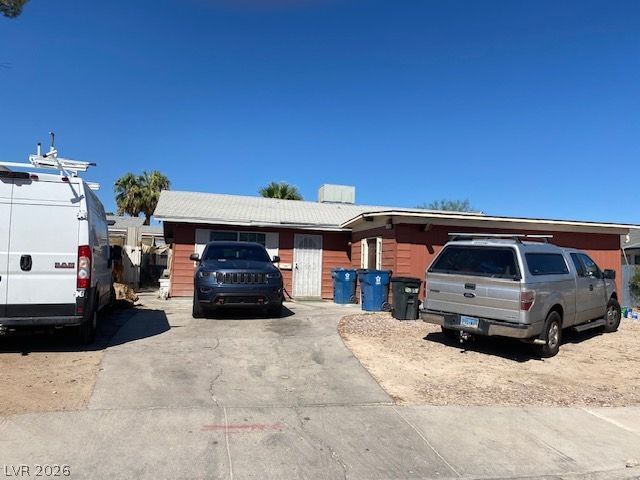
CHARMING HOME WITH A CONVERTED CARPORT CASITA & NO HOA! MAIN HOME FEATURES 4 BEDROOMS & A 3/4 BATH, WHILE THE CASITA OFFERS 1 BEDROOM, A FULL BATH, SINK & MICROWAVE. LOW-MAINTENANCE DESERT LANDSCAPING & A LARGE BACKYARD! BRIGHT, OPEN & AIRY FLOOR PLAN WITH ABUNDANT NATURAL LIGHT & UPDATED FLOORING. KITCHEN FEATURES A DINING AREA, AMPLE COUNTER SPACE & PLENTY OF CABINET STORAGE. SECONDARY BEDROOMS OFFER AMPLE CLOSET SPACE. CONVENIENTLY LOCATED NEAR A PARK, SHOPPING, DINING, ENTERTAINMENT & FREEWAY ACCESS.
Property Features
Property Type: Residential - Single Family
Cooling: Central Air, Electric
Heating: Central, Gas
Home Style: One Story
Lot Size: 0.18 Acres
Roof Type: Composition, Shingle
Stories: 1.0
Taxes: $800
Year Built: 1972
Amenities
Bathroom on Main Level
Bedroom on Main Level
Full Bath on Main Level
Primary Downstairs
Window Treatments
Additional Living Quarters
Deck
Patio
Private Yard
Feature Descriptions
Appliances: Gas Range, Microwave, Refrigerator
Association Amenities: None
Fencimg: Block, Back Yard
Flooring: Luxury Vinyl Plank
Laundry: Gas Dryer Hookup, Main Level, Laundry Room
Lot: Desert Landscaping, Landscaped, Rocks, < 1/4 Acre
Parcel#: 161-20-613-152
Parking: Garage, Private
Parking Notes: Garage, Private
Patio/Porch: Covered, Deck, Patio
Sewer: Public Sewer
Utilities: Underground Utilities
Water: Public
Room Sizes
Family Room: 20 X 13
Dining Room: 14 X 10
Bedroom 3: 10 X 10
Bedroom 2: 10 X 10
Primary Bedroom: 13 X 11
Local Schools
High School: Chaparral
Middle School: Woodbury C. W.
Elementary School: Ferron, William,Ferron, William
Listed By / Shown By
Listed By
Agency Name: Keller Williams MarketPlace
Agency Contact: office@brenkus.com
Agent Name: Richard J. Brenkus

Shown By
Agent Name: Dereje Teferi
Agent Phone: (702) 256-4900
Agency Title: Wardley Real Estate

Estimate Your Payment
Estimated Payment
$ 1,443.85 per month $1,279.47 Principal & Interest $66.67 Property Tax $97.71 Homeowner's Insurance
4864 Pancho Villa Drive | MLS# 2826193
This single family home located at 4864 Pancho Villa Drive , Las Vegas, NV 89121 is currently listed for sale with an asking price of $335,000. This property was built in 1972 and has 4 bedrooms and 2 full baths with 1008 sq. ft. Pancho Villa Drive is located in the Plata Del Sol Sub #4 subdivision. Search Plata Del Sol Sub #4 real estate on derejeteferi.wardleyre.com today.