
BEDS4
BATHS3 full 1 partial
SQUARE FEET4,280
MLS#2824824
STATUSActive
PROPERTY TYPEResidential - Single Family
SUBDIVISIONArby Cameron
Property Description
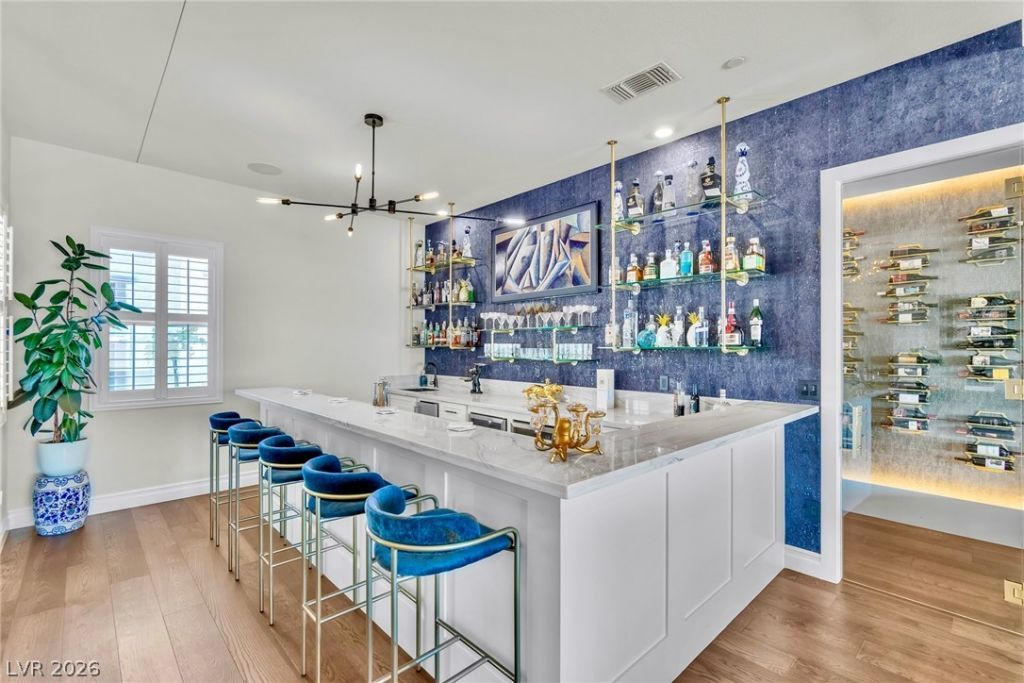
Designed to entertain and finished far beyond the builder's version. A custom quartzite bar with brass-and-glass shelving, dual beverage fridges and a glass rinser sets the tone, opening onto a glass-walled wine room with smart LED lighting. The chef's kitchen pairs a 48 Thermador range with quartzite counters, a bronze fluted backsplash and a walk-in pantry with its own refrigerator. White oak floors, designer chandeliers and plantation shutters carry through the single-story layout, with a media room that opens to a covered patio and fireplace. The primary suite offers a micro-cement spa bath with a freestanding tub and a custom walk-in closet. A hidden bookcase door leads to the attached casita, a private office with its own courtyard entry. Smart home features control lighting, locks, shades and in-ceiling audio by voice. On a 0.47-acre cul-de-sac lot with an attached 2-car garage plus a detached, insulated 49' RV garage with 18-ft ceilings and 50-amp service. The backyard is a blank canvas, ready for your vision.
Property Features
Property Type: Residential - Single Family
Cooling: Central Air, Electric, High Efficiency,2 Units
Fireplaces: 1
Garage: 4
Heating: Gas, High Efficiency, Multiple Heating Units, Zoned
Home Style: One Story
Lot Size: 0.47 Acres
Roof Type: Tile
Stories: 1.0
Taxes: $2,425
Year Built: 2025
Amenities
Bathroom on Main Level
Bedroom on Main Level
Ceiling Fan(s)
Full Bath on Main Level
Primary Downstairs
Paneling/Wainscoting
Window Treatments
Programmable Thermostat
Barbecue
Courtyard
Porch
Patio
Private Yard
RV Hookup
IrrigationSprinklers
Feature Descriptions
Accessibility: Low Pile Carpet, Smart Technology, Accessible Entrance, Accessibility Features
Appliances: Dryer, Dishwasher, Disposal, Gas Range, Gas Water Heater, Microwave, Refrigerator, Water Softener Owned, Tankless Water Heater, Water Purifier, Wine Refrigerator, Washer
Days on Site: 2
Exterior: Frame, Stucco, Drywall
Fencimg: Block, Back Yard
Fireplace: Gas, Outside
Flooring: Hardwood, Tile
HOA Fee: 125/ Monthly
Laundry: Cabinets, Gas Dryer Hookup, Main Level, Laundry Room, Sink
Lot: 1/4 to 1 Acre Lot, Cul-De-Sac, Drip Irrigation/Bubblers, Desert Landscaping, Landscaped, Rocks
Parcel#: 177-06-410-002
Parking: Attached, Exterior Access Door, Finished Garage, Garage, Garage Door Opener, Inside Entrance, Private, RV Garage, RV Hook-Ups, RV Access/Parking, RV Covered, RV Paved
Parking Notes: Attached, Exterior Access Door, Finished Garage, Gara
Patio/Porch: Covered, Patio, Porch
Sewer: Public Sewer
Special View Info: None
Utilities: Underground Utilities
Water: Public
Window: Blinds, Double Pane Windows, Drapes, Low-Emissivity Windows, Plantation Shutters, Window Treatments
Room Sizes
Den: 12 X 19
Living Room: 24 X 22
Kitchen: 12 X 15
Dining Room: 11 X 22
Media Room: 21 X 12
Den: 21 X 11
Bedroom 4: 14 X 12
Bedroom 3: 13 X 13
Bedroom 2: 17 X 11
Primary Bathroom: 13 X 15
Primary Bedroom: 22 X 16
Local Schools
High School: Desert Oasis
Middle School: Canarelli Lawrence & Heidi
Elementary School: Mathis, Beverly Dr.,Mathis, Beverly Dr.
Listed By / Shown By
Listed By
Agency Name: Simply Vegas
Agency Contact: (702) 235-3572
Agent Name: Alexandra Jones

Shown By
Agent Name: Dereje Teferi
Agent Phone: (702) 256-4900
Agency Title: Wardley Real Estate

Estimate Your Payment
Estimated Payment
$ 7,392.20 per month $6,679.99 Principal & Interest $202.08 Property Tax $510.13 Homeowner's Insurance
4660 Blushing Dawn Avenue | MLS# 2824824
This single family home located at 4660 Blushing Dawn Avenue , Las Vegas, NV 89118 is currently listed for sale with an asking price of $1,749,000. This property was built in 2025 and has 4 bedrooms and 3 full and 1 partial baths with 4280 sq. ft. Blushing Dawn Avenue is located in the Arby Cameron subdivision. Search Arby Cameron real estate on derejeteferi.wardleyre.com today.