
BEDS4
BATHS2 full 1 partial
SQUARE FEET2,118
MLS#2809619
STATUS(Short Sale) - Active
PROPERTY TYPEResidential - Single Family
SUBDIVISIONSaguaro North
Property Description
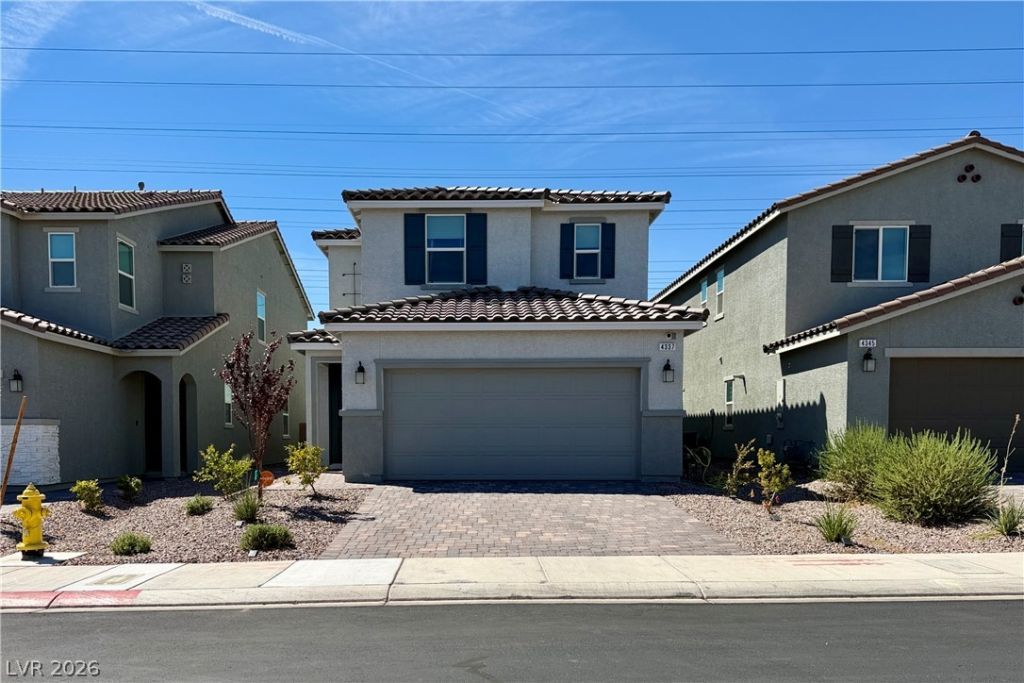
Only 2 yeаrs οld and eÑ?Ñ?еÑ?tÑ?οnally well maintained! ΤhiÑ? original-owner home offers the benefits of newer construction without the wait. Located in a gated community in Southwest Las Vegas between Silverado Ranch and Southern Highlands, with I-15 access just minutes away. The 4-bedroom, 2.5-bath floor plan offers 2,118 sq. ft. with a full bedroom and bathroom downstairs, providing flexibility for guests, a home office, or multigenerational living. The kitchen features granite countertops, a center island, gas range, and stainless steel appliances. Ceiling fans and lights are already installed in all bedrooms. The backyard is designed for easy living and entertaining with low-maintenance synthetic turf, paved patio space, covered patio, freestanding pergola, and mountain views. The 2-car garage includes a tankless water heater. At only 2 years old, the home also offers the added benefit of remaining builder and manufacturer warranties, giving the next owner additional peace of mind.
Property Features
Property Type: Residential - Single Family
Cooling: Central Air, Electric
Fireplaces: 1
Garage: 2 car attached
Heating: Central, Gas
Home Style: Two Story
Lot Size: 0.08 Acres
Roof Type: Tile
Stories: 2.0
Taxes: $3,691
Year Built: 2024
Amenities
Bedroom on Main Level
Ceiling Fan(s)
Window Treatments
Private Yard
Feature Descriptions
Appliances: Disposal, Gas Range
Association Amenities: Dog Park, Gated
Days on Site: 3
Fencimg: Block, Back Yard
Fireplace: Gas, Great Room
Flooring: Ceramic Tile, Luxury Vinyl Plank
HOA Fee: 56/ Monthly
Laundry: Gas Dryer Hookup, Laundry Room
Lot: Landscaped, Rocks, < 1/4 Acre
Parcel#: 177-30-713-018
Parking: Attached, Garage, Garage Door Opener, Guest, Private
Parking Notes: Attached, Garage, Garage Door Opener, Guest, Private
Sewer: Public Sewer
Utilities: Underground Utilities
Water: Public
Window: Blinds
Room Sizes
Kitchen: 16 X 18
Bedroom 2: 12 X 14
Primary Bedroom: 14 X 16
Local Schools
High School: Desert Oasis
Middle School: Tarkanian
Elementary School: Ortwein, Dennis,Ortwein, Dennis
Listed By / Shown By
Listed By
Agency Name: Wardley Real Estate

Shown By
Agent Name: Dereje Teferi
Agent Phone: (702) 256-4900
Estimate Your Payment
Estimated Payment
$ 2,363.08 per month $1,909.66 Principal & Interest $307.58 Property Tax $145.83 Homeowner's Insurance
4337 Sprawling Pear Court | MLS# 2809619
This single family home located at 4337 Sprawling Pear Court , Las Vegas, NV 89141 is currently listed for sale by Wardley Real Estate, with an asking price of $500,000. This property was built in 2024 and has 4 bedrooms and 2 full and 1 partial baths with 2118 sq. ft. Sprawling Pear Court is located in the Saguaro North subdivision. Search Saguaro North real estate on derejeteferi.wardleyre.com today.