
BEDS3
BATHS2 full
SQUARE FEET1,303
MLS#2825638
STATUSActive
PROPERTY TYPEResidential - Townhouse
SUBDIVISIONValley Vista Parcel 271
Property Description
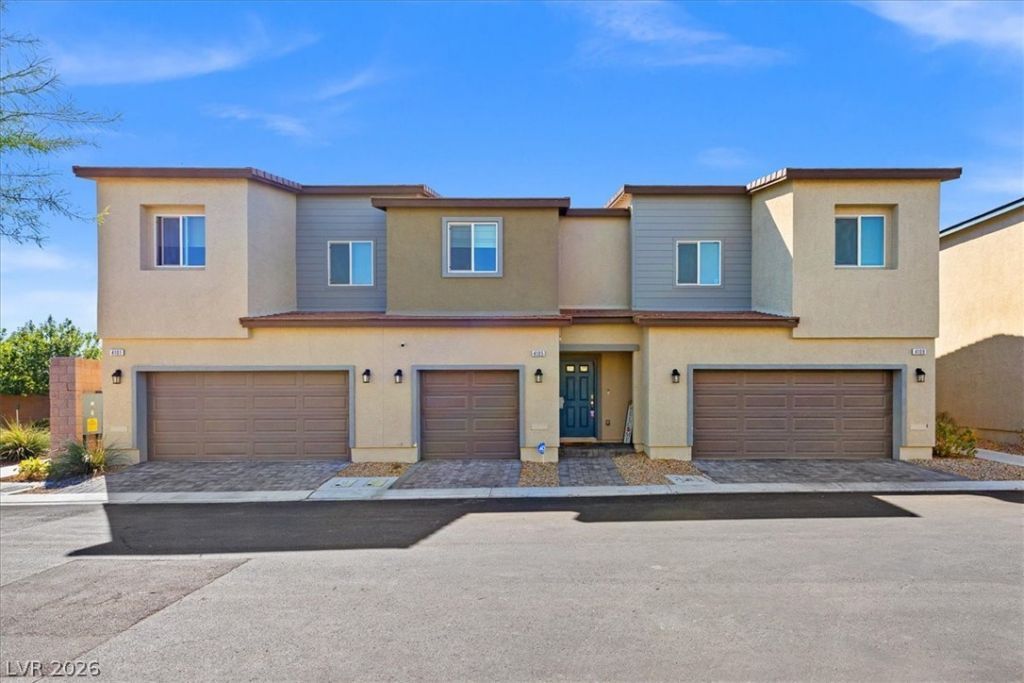
Welcome to 4105 Venus Falls Avenue, a bright and well-kept 3-bedroom, 2-bath townhome in North Las Vegas with PAID OFF SOLAR SYSTEM. A paver driveway and attached garage lead to a welcoming entry, where a spacious foyer opens to wood-look flooring that flows through the main level. The open-concept layout puts the kitchen at the heart of the home, featuring gray shaker cabinetry, granite countertops, stainless steel appliances, a pantry, and a large island with seating for casual meals and entertaining. The kitchen opens directly to the generous living room, with recessed lighting and a sliding glass door that brings in natural light and leads to the rear. Upstairs, an open landing connects all three bedrooms. The primary suite offers a private bath and a walk-in closet, while two additional bedrooms share a full hall bath. A dedicated upstairs laundry room keeps everyday chores convenient. Outside, the backyard area features low-maintenance desert landscaping and a paver patio, a great spot for relaxing outdoors. The community includes a beautifully landscaped park with open green space, shaded seating, and mountain views. Schedule your showing today! VA Assumable Loan with entitlement substitution.
Property Features
Property Type: Residential - Townhouse
Cooling: Central Air, Electric
Garage: 1
Heating: Central, Gas
Home Style: Two Story
Lot Size: 0.03 Acres
Roof Type: Tile
Stories: 2.0
Taxes: $3,192
Year Built: 2022
Amenities
Window Treatments
None
Feature Descriptions
Appliances: Dryer, Electric Range, Gas Water Heater, Microwave, Water Softener Owned, Water Purifier, Washer
Association Amenities: Basketball Court, Jogging Path, Barbecue, Pickleball, Park
Fencimg: None
Flooring: Carpet, Linoleum, Vinyl
HOA Fee: 57/ Monthly
Laundry: Laundry Closet, Upper Level
Lot: Desert Landscaping, Landscaped, Rocks, < 1/4 Acre
Parcel#: 124-18-614-066
Parking: Attached, Finished Garage, Garage, Inside Entrance, Private, Guest
Parking Notes: Attached, Finished Garage, Garage, Inside Entrance, Pr
Sewer: Public Sewer
Utilities: Underground Utilities
Water: Public
Window: Double Pane Windows
Room Sizes
Bedroom 3: 9 X 11
Bedroom 2: 9 X 11
Primary Bedroom: 12 X 12
Kitchen: 15 X 9
Local Schools
High School: Shadow Ridge
Middle School: Saville Anthony
Elementary School: Heckethorn, Howard E.,Heckethorn, Howard
Listed By / Shown By
Listed By
Agency Name: Real Broker LLC
Agency Contact: info@JohnnyLV.com
Agent Name: Johnny Haynes

Shown By
Agent Name: Dereje Teferi
Agent Phone: (702) 256-4900
Agency Title: Wardley Real Estate

Estimate Your Payment
Estimated Payment
$ 1,663.74 per month $1,298.57 Principal & Interest $266.00 Property Tax $99.17 Homeowner's Insurance
4105 Venus Falls Avenue , Unit 66 | MLS# 2825638
This townhouse located at 4105 Venus Falls Avenue , Unit 66, North Las Vegas, NV 89084 is currently listed for sale with an asking price of $340,000. This property was built in 2022 and has 3 bedrooms and 2 full baths with 1303 sq. ft. Venus Falls Avenue , Unit 66 is located in the Valley Vista Parcel 271 subdivision. Search Valley Vista Parcel 271 real estate on derejeteferi.wardleyre.com today.