
BEDS4
BATHS3 full
SQUARE FEET2,018
MLS#2825558
STATUSActive
PROPERTY TYPEResidential - Single Family
SUBDIVISIONHazelcrest 5
Property Description
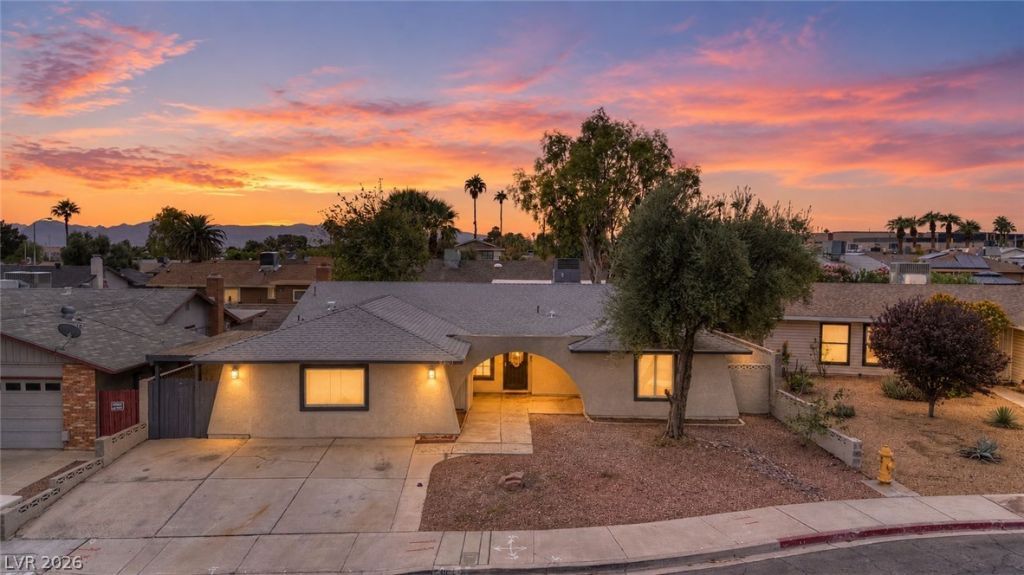
Welcome to this great Single Story home in the Southeast of Las Vegas with NO HOA! This inviting house features 4 bedrooms, 3 full baths and a separate studio w/ bathroom* Freshly painted w/ neutral interior tones* Wood and tile flooring throughout. Large windows bringing natural light* Kitchen offers stainless steel appliances, white cabinetry and granite counter tops. Enjoy a spacious low maintenance backyard w/covered patio, large storage shed and desert landscaping—perfect for relaxing or creating your own outdoor retreat. A must see!
Property Features
Property Type: Residential - Single Family
Cooling: Central Air, Electric
Fireplaces: 1
Heating: Central, Electric
Home Style: One Story
Lot Size: 0.15 Acres
Roof Type: Composition, Shingle
Stories: 1.0
Taxes: $1,369
Year Built: 1974
Amenities
Ceiling Fan(s)
Primary Downstairs
Window Treatments
Private Yard
Feature Descriptions
Appliances: Dryer, Electric Range, Disposal, Refrigerator, Washer
Association Amenities: None
Exterior: Block, Stucco
Fencimg: Block, Back Yard
Fireplace: Living Room, Wood Burning
Flooring: Laminate, Tile
Laundry: Electric Dryer Hookup, Laundry Room
Lot: Desert Landscaping, Landscaped, < 1/4 Acre
Parcel#: 161-19-614-029
Parking: Open
Parking Notes: Open
Sewer: Public Sewer
Utilities: Underground Utilities
Water: Public
Window: Blinds, Double Pane Windows
Room Sizes
Dining Room: 18 X 16
Living Room: 20 X 18
Kitchen: 14 X 14
Bedroom 4: 11 X 10
Bedroom 3: 11 X 11
Bedroom 2: 11 X 11
Primary Bedroom: 16 X 14
Local Schools
High School: Chaparral
Middle School: Woodbury C. W.
Elementary School: Ferron, William,Ferron, William
Listed By / Shown By
Listed By
Agency Name: ERA Brokers Consolidated
Agency Contact: (702) 328-4125
Agent Name: Laura E. Ahumada

Shown By
Agent Name: Dereje Teferi
Agent Phone: (702) 256-4900
Agency Title: Wardley Real Estate

Estimate Your Payment
Estimated Payment
$ 2,004.73 per month $1,756.51 Principal & Interest $114.08 Property Tax $134.14 Homeowner's Insurance
4051 Springhill Avenue | MLS# 2825558
This single family home located at 4051 Springhill Avenue , Las Vegas, NV 89121 is currently listed for sale with an asking price of $459,900. This property was built in 1974 and has 4 bedrooms and 3 full baths with 2018 sq. ft. Springhill Avenue is located in the Hazelcrest 5 subdivision. Search Hazelcrest 5 real estate on derejeteferi.wardleyre.com today.