
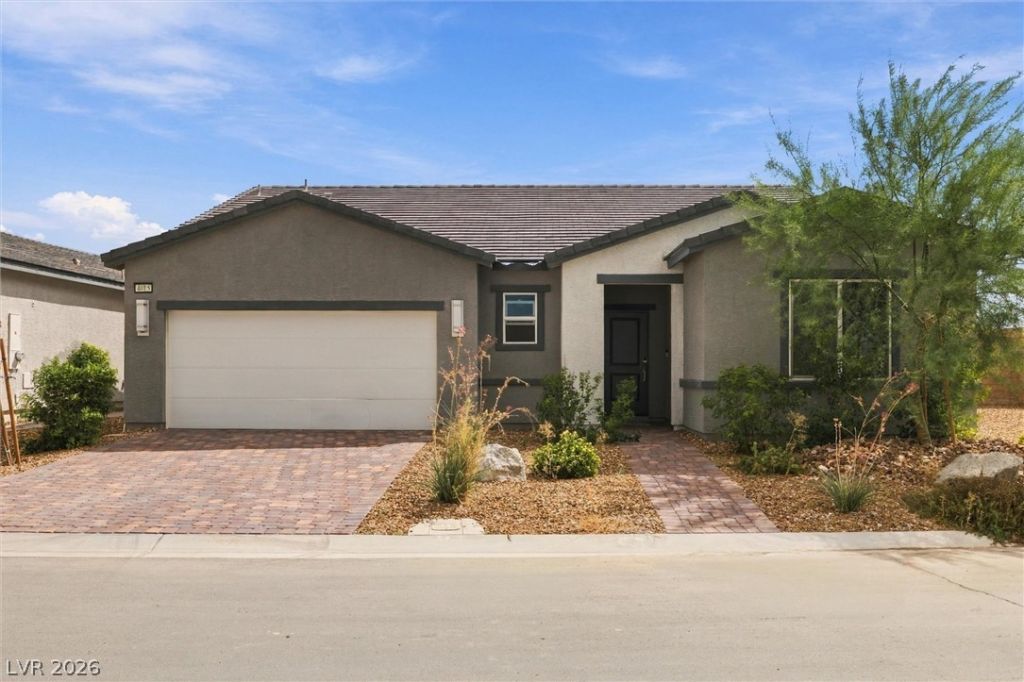
BEDS3
BATHS2 full
SQUARE FEET1,780
MLS#2822826
STATUSActive
PROPERTY TYPEResidential - Single Family
SUBDIVISIONMt Falls Pa6
Property Description
BETTER THAN NEW! This beautiful Taylor Morrison Primrose floor plan home is located on the golf course in the gated 55+ area of Mountain Falls Golf Community. Lightly lived in and move-in ready, this home offers 3 bedrooms, 2 bathrooms, and a popular open layout connecting the kitchen, dining and great room. Gorgeous upgraded cabinetry, quartz countertops, and a beautiful backsplash create a kitchen that is functional as it is inviting. Brand new Samsung refrigerator, washer and dryer are included! The golf course setting offers a distinctive view, adding to this home's appeal. From its immaculate condition to its fresh, like-new feel, this home is ready for you to make it your own. Don't worry about moving in and being bored, this community has a social calendar that never ends along with the pool, spa, fitness room, work out room, billiards, library and much more! Make sure you tour the community center when you tour this great home! Affordably priced and beautifully presented-schedule your tour today!
Property Features
Property Type: Residential - Single Family
Cooling: Central Air, Electric
Garage: 2
Heating: Central, Electric
Home Style: One Story
Lot Size: 0.18 Acres
Roof Type: Tile
Stories: 1.0
Taxes: $3,477
Year Built: 2024
Amenities
Bathroom on Main Level
Primary Downstairs
None
Porch
Patio
Fire Pit
Feature Descriptions
Appliances: Dryer, Dishwasher, Electric Range, Disposal, Microwave, Refrigerator, Washer
Association Amenities: Clubhouse, Fitness Center, Golf Course, Gated, Pickleball, Pool, Recreation Room, RV Parking, Spa/Hot Tub, Tennis Court(s)
Community Features: Pool
Days on Site: 9
Fencimg: Block, Back Yard, Wrought Iron
Flooring: Carpet, Tile
HOA Fee: 115/ Monthly
Hot Tub: Yes
Laundry: Electric Dryer Hookup, Laundry Room
Lot: Desert Landscaping, Landscaped, Rocks, < 1/4 Acre
Parcel#: 46-261-06
Parking: Attached, Garage, Garage Door Opener, Inside Entrance, Private
Parking Notes: Attached, Garage, Garage Door Opener, Inside Entrance
Patio/Porch: Covered, Patio, Porch
Pool: Community
Sewer: Public Sewer
Swimming Pool: Yes
Utilities: Electricity Available, Natural Gas Not Available, Underground Utilities
Water: Public
Window: Double Pane Windows, Tinted Windows
Room Sizes
Great Room: 18 X 11
Bedroom 3: 11 X 10
Bedroom 2: 12 X 11
Primary Bedroom: 18 X 13
Local Schools
High School: Pahrump Valley
Middle School: Rosemary Clarke
Elementary School: Hafen,Hafen
Listed By / Shown By
Listed By
Agency Name: eXp Realty
Agency Contact: (775) 990-9367
Agent Name: Jennifer Ann Mink

Shown By
Agent Name: Dereje Teferi
Agent Phone: (702) 256-4900
Agency Title: Wardley Real Estate

Estimate Your Payment
Estimated Payment
$ 1,724.49 per month $1,332.94 Principal & Interest $289.75 Property Tax $101.79 Homeowner's Insurance
4015 E Cactus Canyon Drive | MLS# 2822826
This single family home located at 4015 E Cactus Canyon Drive , Pahrump, NV 89061 is currently listed for sale with an asking price of $349,000. This property was built in 2024 and has 3 bedrooms and 2 full baths with 1780 sq. ft. E Cactus Canyon Drive is located in the Mt Falls Pa6 subdivision. Search Mt Falls Pa6 real estate on derejeteferi.wardleyre.com today.