
BEDS4
BATHS3 full 1 partial
SQUARE FEET2,018
MLS#2809524
STATUSActive
PROPERTY TYPERental - Single Family
SUBDIVISIONGibson Plaza Phase 2
Property Description
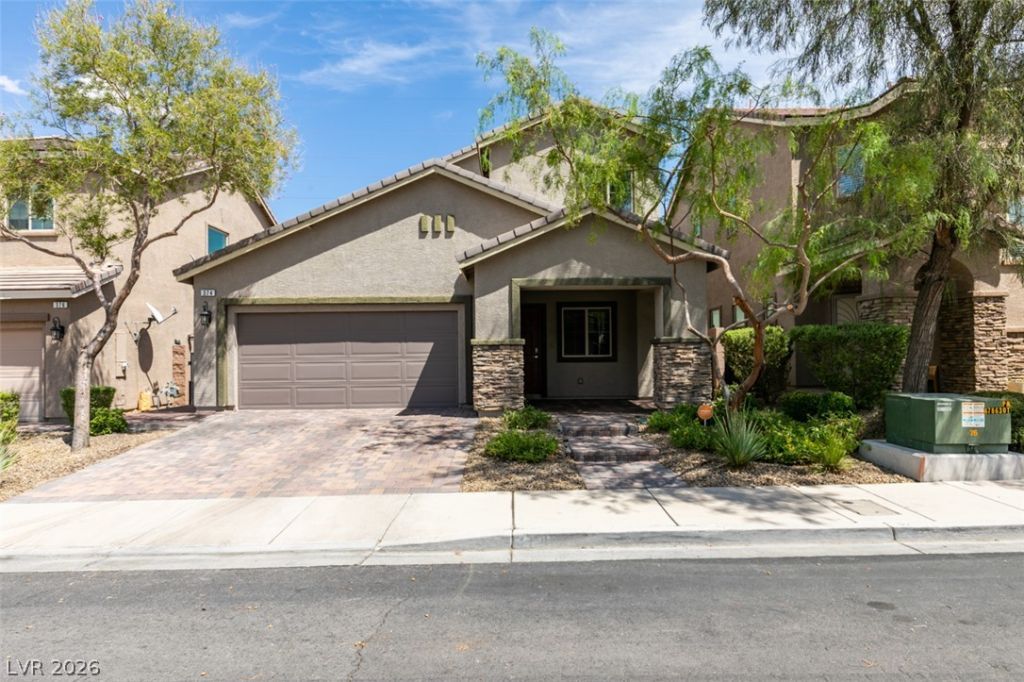
Availablе for rеnt in the Ñ?οught?аftеr Wаrm Springs Ranch communÑ?ty οf Henderson, this two-story, 4-bedroom, 3.5-bath home offers 2,018 square feet of comfortable living space. The rare dual primary-suite layout, with one suite upstairs and one downstairs, is ideal for multigenerational living or added guest privacy. The chef-friendly kitchen features granite countertops, stainless steel appliances, and a large island. It opens to a spacious covered patio with no rear neighbors for exceptional backyard privacy. Every bedroom includes a walk-in closet, and ceiling fans throughout help keep the home comfortable year-round. Community amenities include a resort-style pool and spa, a large green park, and a playground. Premier shopping, dining, and freeway access are just minutes away. A two-car garage completes this move-in-ready Henderson home. Put this one on your list!
Property Features
Property Type: Rental - Single Family
Cooling: Central Air, Electric
Garage: 2
Heating: Central, Gas
Home Style: Two Story
Lot Size: 0.11 Acres
Roof Type: Pitched, Tile
Stories: 2.0
Year Built: 2016
Amenities
Bedroom on Main Level
Ceiling Fan(s)
Window Treatments
Feature Descriptions
Appliances: Built-In Gas Oven, Dryer, Dishwasher, Disposal, Gas Water Heater, Microwave, Refrigerator, Washer/Dryer, Washer/DryerAllInOne, Washer
Days on Site: 2
Exterior: Frame, Stucco
Fencimg: Block, Back Yard
Flooring: Carpet, Ceramic Tile
Laundry: Gas Dryer Hookup, Laundry Room, Upper Level
Lot: No Rear Neighbors, < 1/4 Acre
Parcel#: 178-10-512-050
Parking: Garage, Open, Private
Parking Notes: Garage, Open, Private
Pets Allowed: No
Utilities: Cable Available
Window: Blinds
Room Sizes
Dining Room: 10 X 10
Family Room: 15 X 15
Bedroom 4: 11 X 10
Bedroom 3: 10 X 10
Primary Bedroom: 12 X 12
Primary Bedroom: 13 X 13
Local Schools
High School: Green Valley
Middle School: Greenspun
Elementary School: Kesterson, Lorna,Kesterson, Lorna
Listed By / Shown By
Listed By
Agency Name: THE Brokerage A RE Firm
Agency Contact: geoff@thebrokeragevegas.com
Agent Name: Geoffrey W. Lavell

Shown By
Agent Name: Dereje Teferi
Agent Phone: (702) 256-4900
Agency Title: Wardley Real Estate

374 Taylor Springs Street | MLS# 2809524
This property located at 374 Taylor Springs Street , Henderson, NV 89014 is currently listed for rent with an asking price of $2,600 / Monthly. Search Henderson real estate on derejeteferi.wardleyre.com today.