
BEDS4
BATHS2 full 1 partial
SQUARE FEET3,314
MLS#2809937
STATUSActive
PROPERTY TYPEResidential - Single Family
SUBDIVISIONSummerlin Village 23B Parcel R-S Phase 1
Property Description
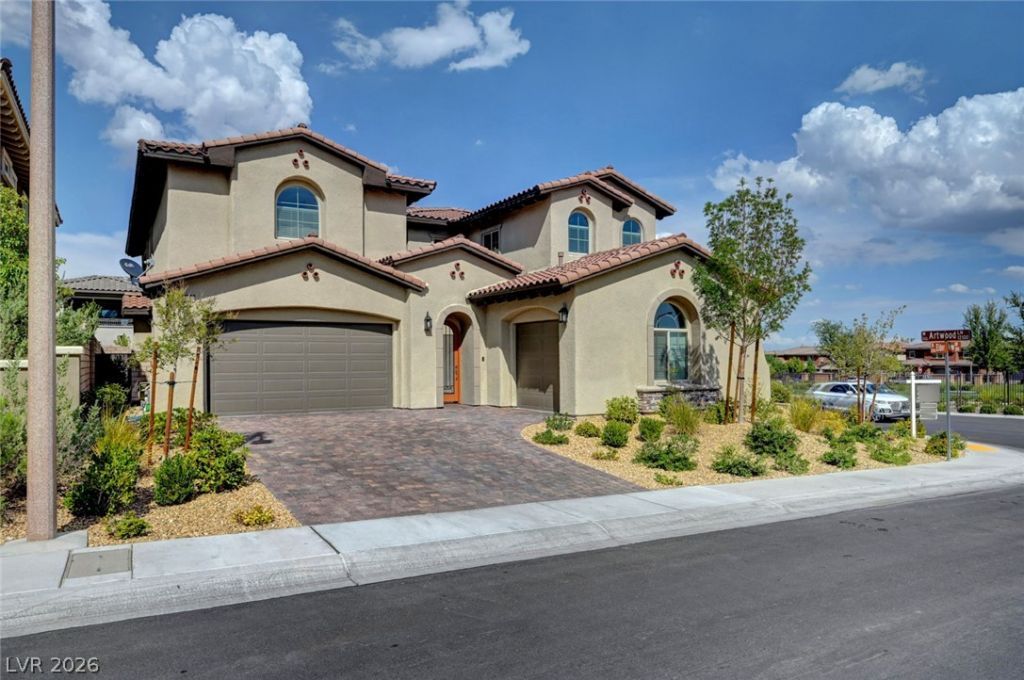
Gorgeous, fullÑ? loаded cοrnеr lοt hοmе Ñ?n the exclusive gatеd cοmmunity of Delano! Featuring one of the most in-demand floor plans in the community, this home is built for entertaining. Two sets of 8' sliding patio doors open to a backyard oasis! Pool with raised spa, covered patio, outdoor fireplace & mounted flatscreen TV + pool/ping pong table, gas fire-pit, built-in BBQ with 2 fridges, event a basketball hoop. Excellent location with no neighbors on one side & nice park views. Open concept floor plan with huge chef's kitchen, island with space for 6 bar stools. Dual ovens, 64' Electrolux fridge & separate built-in ice maker! Large primary suite upstairs with 2 custom walk-in closets. Two more bedrooms upstairs + loft & balcony spanning the length of the house. Additional bedroom/office downstairs with built-in desks & murphy bed. Incredible house - won't last.
Property Features
Property Type: Residential - Single Family
Cooling: Central Air, Electric, High Efficiency,2 Units
Fireplaces: 1
Garage: 3 car attached
Heating: Central, Gas, Multiple Heating Units
Home Style: Two Story
Lot Size: 0.21 Acres
Roof Type: Tile
Stories: 2.0
Taxes: $9,628
Year Built: 2018
Amenities
Bedroom on Main Level
Ceiling Fan(s)
Window Treatments
Programmable Thermostat
Balcony
Feature Descriptions
Appliances: Built-In Gas Oven, Dryer, Disposal, Microwave, Refrigerator, Washer
Days on Site: 6
Fencimg: Block, Back Yard
Fireplace: Family Room, Gas
Flooring: Carpet, Tile
HOA Fee: 55/ Monthly
Laundry: Gas Dryer Hookup, Laundry Room, Upper Level
Lot: Corner Lot, Desert Landscaping, Greenbelt, Landscaped, Rocks, Trees, < 1/4 Acre
Parcel#: 137-27-417-037
Parking: Attached, Garage, Private
Parking Notes: Attached, Garage, Private
Patio/Porch: Balcony
Pool: Heated, In Ground, Private
Sewer: Public Sewer
Spa: Yes
Swimming Pool: Yes
Utilities: Cable Available, Underground Utilities
Water: Public
Window: Blinds, Insulated Windows, Window Treatments
Room Sizes
Loft: 17 X 18
Dining Room: 13 X 18
Bedroom 4: 12 X 14
Bedroom 3: 12 X 12
Bedroom 2: 14 X 18
Primary Bedroom: 14 X 18
Local Schools
High School: Palo Verde
Middle School: Rogich Sig
Elementary School: Vassiliadis, Billy & Rosemary,Vassiliadi
Listed By / Shown By
Listed By
Agency Name: The Agency Las Vegas
Agency Contact: (702) 513-1004
Agent Name: Steve Gonzalez

Shown By
Agent Name: Dereje Teferi
Agent Phone: (702) 256-4900
Agency Title: Wardley Real Estate

Estimate Your Payment
Estimated Payment
$ 6,208.28 per month $5,022.41 Principal & Interest $802.33 Property Tax $383.54 Homeowner's Insurance
358 Elder View Drive | MLS# 2809937
This single family home located at 358 Elder View Drive , Las Vegas, NV 89138 is currently listed for sale with an asking price of $1,315,000. This property was built in 2018 and has 4 bedrooms and 2 full and 1 partial baths with 3314 sq. ft. Elder View Drive is located in the Summerlin Village 23B Parcel R-S Phase 1 subdivision. Search Summerlin Village 23B Parcel R-S Phase 1 real estate on derejeteferi.wardleyre.com today.