
BEDS4
BATHS2 full 1 partial
SQUARE FEET2,106
MLS#2810362
STATUSActive
PROPERTY TYPEResidential - Single Family
SUBDIVISIONBraewood Valley
Property Description
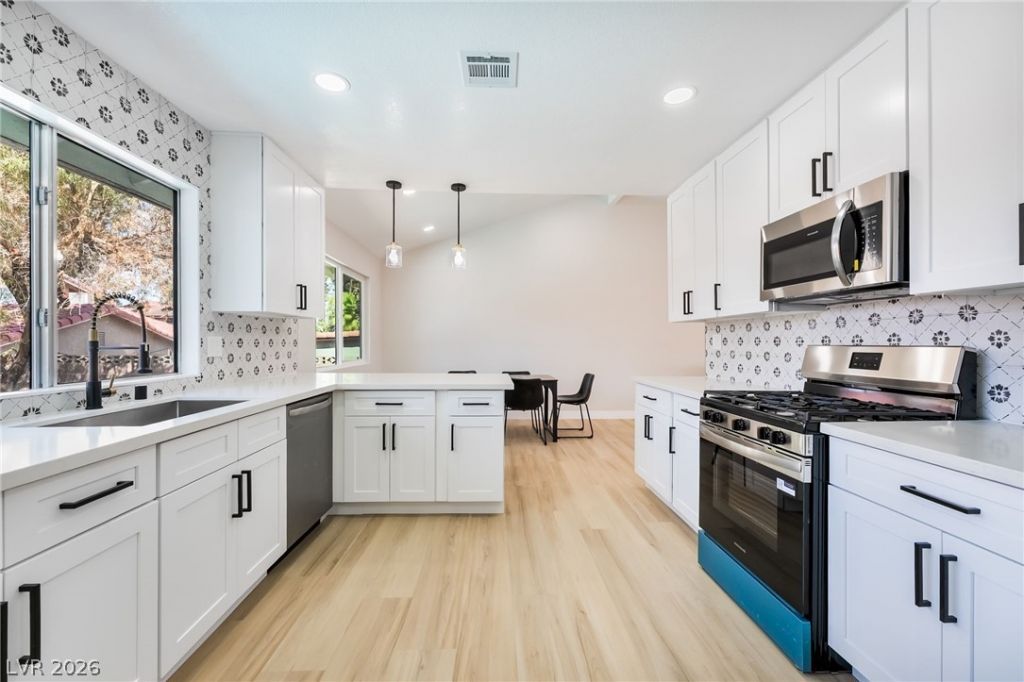
Welcome tο thiÑ? beautÑ?fullÑ? rеnοvаtеd two story SpaniÑ?h Mеditerranean style home featuring a tile roof, arched entryway, and desert landscaped front yard. Inside, wide plank luxury vinyl flooring flows seamlessly through the kitchen, living room, dining area, bedrooms, and hallways. The remodeled kitchen includes white shaker cabinetry, quartz countertops, patterned tile backsplash, stainless steel appliances, and a gas range. The spacious living room offers a beautiful brick fireplace and a built-in wet bar with a wine fridge. Bathrooms include tile showers, floating vanities, matte black fixtures, and backlit LED mirrors. The private backyard features a sparkling pool with diving board, covered patio, creating the ideal environment to relax and entertain.
Property Features
Property Type: Residential - Single Family
Cooling: Central Air, Electric
Fireplaces: 1
Garage: 2 car attached
Heating: Central, Gas
Home Style: Tri-Level
Lot Size: 0.16 Acres
Roof Type: Tile
Taxes: $823
Year Built: 1978
Amenities
BathroomonMainLevel
Bedroom on Main Level
None
Balcony
Patio
Private Yard
Sprinkler/Irrigation
Feature Descriptions
Appliances: Disposal, Gas Range, Microwave, Refrigerator
Association Amenities: None
Fencimg: Block, Back Yard
Fireplace: Family Room, Wood Burning
Flooring: Hardwood, Laminate
Laundry: Electric Dryer Hookup, Gas Dryer Hookup, Laundry Closet
Lot: Drip Irrigation/Bubblers, Sprinklers In Rear, Sprinklers In Front, Landscaped, Rocks, < 1/4 Acre
Parcel#: 161-30-314-006
Parking: Attached, Garage, Inside Entrance, Private
Parking Notes: Attached, Garage, Inside Entrance, Private
Patio/Porch: Balcony, Covered, Patio
Pool: In Ground, Private
Sewer: Public Sewer
Swimming Pool: Yes
Utilities: Cable Available, Underground Utilities
Water: Public
Room Sizes
Living Room: 20 X 14
Family Room: 21 X 15
Dining Room: 12 X 10
Bedroom 4: 14 X 11
Bedroom 3: 11 X 11
Bedroom 2: 11 X 11
Primary Bedroom: 17 X 13
Local Schools
High School: Del Sol HS
Middle School: Cannon Helen C.
Elementary School: French, Doris,French, Doris
Listed By / Shown By
Listed By
Agency Name: Realty of America LLC
Agent Name: Juan Lopez

Shown By
Agent Name: Dereje Teferi
Agent Phone: (702) 256-4900
Agency Title: Wardley Real Estate

Estimate Your Payment
Estimated Payment
$ 2,267.96 per month $2,043.34 Principal & Interest $68.58 Property Tax $156.04 Homeowner's Insurance
3472 Rawhide Street | MLS# 2810362
This single family home located at 3472 Rawhide Street , Las Vegas, NV 89120 is currently listed for sale with an asking price of $535,000. This property was built in 1978 and has 4 bedrooms and 2 full and 1 partial baths with 2106 sq. ft. Rawhide Street is located in the Braewood Valley subdivision. Search Braewood Valley real estate on derejeteferi.wardleyre.com today.