
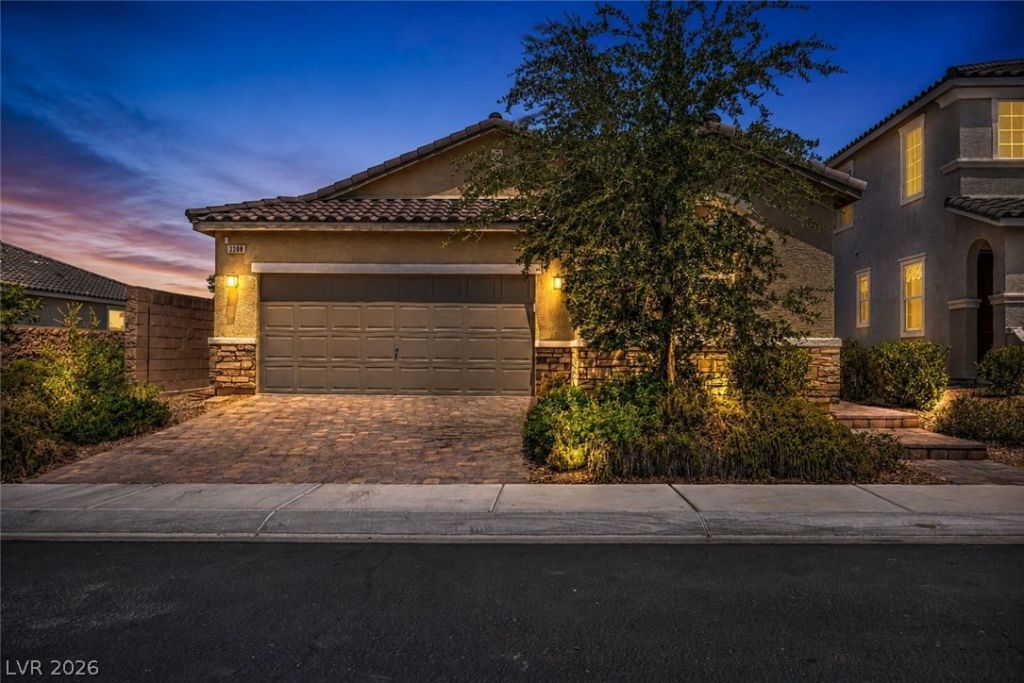
BEDS4
BATHS2 full
SQUARE FEET1,844
MLS#2796283
STATUSActive
PROPERTY TYPEResidential - Single Family
SUBDIVISIONInspirada Pod 2-1
Property Description
Welcome t? thi?? beaut??full?? u??d?t?d ??orner-lot single-??tor?? home in the sought-after Inspirada community. Featuring 4 bedrooms, 2 bathrooms, an open floor plan, brand-new luxury vinyl plank flooring, fresh interior paint, 9-foot ceilings, plantation shutters, and ceiling fans throughout. Removable shutters provide the flexibility to create added privacy when desired or enjoy the home's open-concept feel when you prefer. The home is also equipped with an internal fire sprinkler system, providing an added safety feature.The kitchen is designed for gathering with a 10-foot granite island, maple cabinetry, pantry, and all appliances included. The spacious primary suite offers a walk-in closet and an en-suite bath with dual sinks, a soaking tub, and a separate shower.Enjoy outdoor living with a covered patio, BBQ stub, extended paver patio, and low-maintenance landscaping. Additional upgrades include a tankless water heater, water softener, and a paid-in-full LID assessment?a valuable benefit for the new owner.Residents enjoy access to Inspirada's parks, pools, playgrounds, sports courts, walking trails, and community events. Conveniently located near schools, shopping, dining, the Inspirada library, and the growing West Henderson corridor. Move-in ready, versatile, and ideally situated on a corner lot?this home is waiting for you!
Property Features
Property Type: Residential - Single Family
Cooling: Central Air, Electric
Garage: 2 car attached
Heating: Central, Gas
Home Style: One Story
Lot Size: 0.11 Acres
Roof Type: Tile
Stories: 1.0
Taxes: $4,316
Year Built: 2017
Amenities
Bedroom on Main Level
Primary Downstairs
Window Treatments
Patio
Private Yard
Feature Descriptions
Appliances: Dryer, Dishwasher, Disposal, Gas Range, Microwave, Refrigerator, Washer
Association Amenities: Basketball Court, Clubhouse, Dog Park, Playground, Pickleball, Park, Pool, Security
Community Features: Pool
Days on Site: 17
Fencimg: Block, Back Yard
Flooring: Carpet, Luxury Vinyl Plank, Tile
HOA Fee: 85/ Monthly
Laundry: Gas Dryer Hookup, Main Level, Laundry Room
Lot: Desert Landscaping, Landscaped, < 1/4 Acre
Parcel#: 191-14-718-044
Parking: Attached, Garage, Private
Parking Notes: Attached, Garage, Private
Patio/Porch: Covered, Patio
Pool: Community
Sewer: Public Sewer
Swimming Pool: Yes
Utilities: Underground Utilities
Water: Public
Window: Plantation Shutters, Window Treatments
Room Sizes
Living Room: 18 X 15
Dining Room: 13 X 10
Bedroom 4: 13 X 10
Bedroom 3: 13 X 10
Bedroom 2: 13 X 10
Primary Bedroom: 13 X 16
Local Schools
High School: Liberty
Middle School: Webb, Del E.
Elementary School: Ellis, Robert and Sandy,Ellis, Robert an
Listed By / Shown By
Listed By
Agency Name: LPT Realty, LLC
Agent Name: MaryAnn Gapasin Tanada

Shown By
Agent Name: Dereje Teferi
Agent Phone: (702) 256-4900
Agency Title: Wardley Real Estate

Estimate Your Payment
Estimated Payment
$ 2,678.26 per month $2,154.10 Principal & Interest $359.67 Property Tax $164.50 Homeowner's Insurance
3208 Brescia Bank Avenue | MLS# 2796283
This single family home located at 3208 Brescia Bank Avenue, Henderson, NV 89044 is currently listed for sale with an asking price of $564,000. This property was built in 2017 and has 4 bedrooms and 2 full baths with 1844 sq. ft. Brescia Bank Avenue is located in the Inspirada Pod 2-1 subdivision. Search Inspirada Pod 2-1 real estate on derejeteferi.wardleyre.com today.