
BEDS3
BATHS2 full
SQUARE FEET1,527
MLS#2811259
STATUSActive
PROPERTY TYPEResidential - Single Family
SUBDIVISIONClassic Homes Phase 1
Property Description
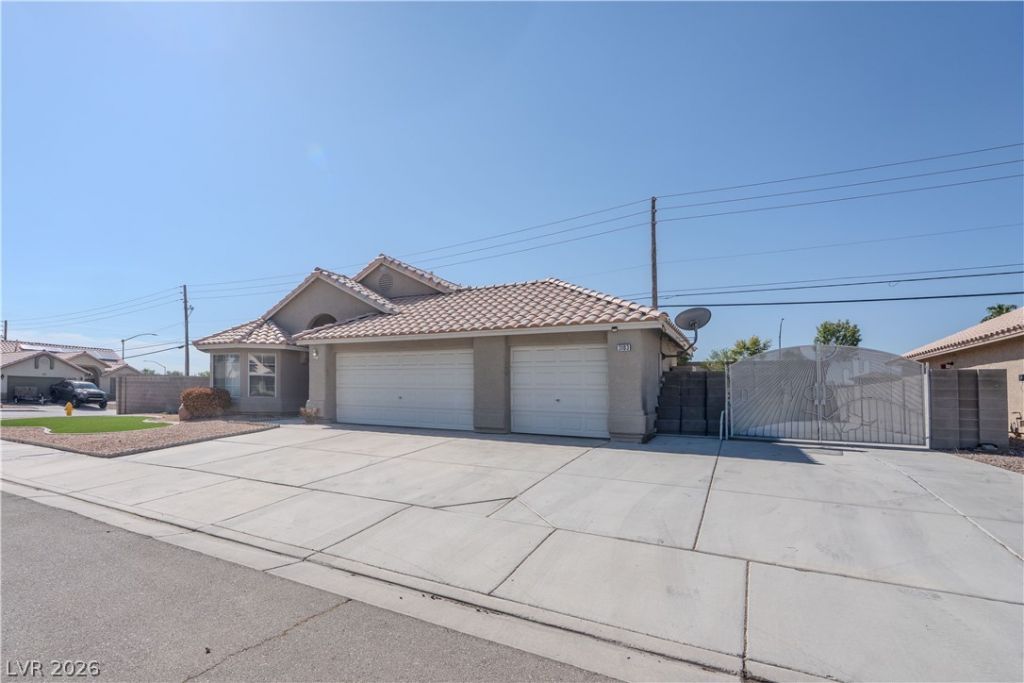
Welcome tο thiÑ? beautÑ?fullÑ? mаÑ?ntаÑ?ned single-story á??aÑ? Vegas home in a prime location! This exceptional 3-bedroom, 2-bathroom residence offers an inviting open layout, spacious living areas, and beautiful vaulted ceilings that create a bright and airy feel throughout. The upgraded kitchen is designed for both style and functionality, making it the perfect gathering space for family and friends. Enjoy the convenience of a 3-car garage plus RV parking, with no HOA restrictions. The expansive backyard offers endless possibilities for entertaining, relaxing, gardening, or creating your own private outdoor oasis. With an ideal location and highly desirable features including a single-story layout, upgraded kitchen, 3-car garage, RV parking, no HOA, vaulted ceilings, and a large backyard, this home is a rare opportunity you won't want to miss.
Property Features
Property Type: Residential - Single Family
Cooling: Central Air, Gas
Fireplaces: 1
Garage: 3 car attached
Heating: Central, Electric
Home Style: One Story
Lot Size: 0.23 Acres
Roof Type: Tile
Stories: 1.0
Taxes: $1,699
Year Built: 1994
Amenities
Bedroom on Main Level
Primary Downstairs
Patio
Private Yard
Feature Descriptions
Appliances: Dryer, Dishwasher, Disposal, Gas Range, Microwave, Refrigerator, Washer
Association Amenities: None
Exterior: Drywall
Fencimg: Block, Back Yard
Fireplace: Gas, Living Room
Flooring: Carpet, Laminate
Laundry: Gas Dryer Hookup, Laundry Closet
Lot: Landscaped, < 1/4 Acre
Parcel#: 139-05-214-022
Parking: Attached, Finished Garage, Garage, Inside Entrance, Private
Parking Notes: Attached, Finished Garage, Garage, Inside Entrance, Pr
Patio/Porch: Patio
Sewer: Public Sewer
Utilities: Underground Utilities
Water: Public
Room Sizes
Kitchen: 14 X 8
Dining Room: 8 X 8
Living Room: 25 X 14
Bedroom 3: 10 X 10
Bedroom 2: 11 X 10
Primary Bedroom: 20 X 15
Local Schools
High School: Cheyenne
Middle School: Swainston Theron
Elementary School: Wolff, Elise L.,Wolff, Elise L.
Listed By / Shown By
Listed By
Agency Name: Show Vegas Realty
Agency Contact: (702) 505-3233
Agent Name: Inessa Shahinyan

Shown By
Agent Name: Dereje Teferi
Agent Phone: (702) 256-4900
Agency Title: Wardley Real Estate

Estimate Your Payment
Estimated Payment
$ 1,847.64 per month $1,585.02 Principal & Interest $141.58 Property Tax $121.04 Homeowner's Insurance
3103 Dante Court | MLS# 2811259
This single family home located at 3103 Dante Court , North Las Vegas, NV 89031 is currently listed for sale with an asking price of $415,000. This property was built in 1994 and has 3 bedrooms and 2 full baths with 1527 sq. ft. Dante Court is located in the Classic Homes Phase 1 subdivision. Search Classic Homes Phase 1 real estate on derejeteferi.wardleyre.com today.