
BEDS3
BATHS2 full
SQUARE FEET1,034
MLS#2807920
STATUSActive
PROPERTY TYPEResidential - Single Family
SUBDIVISIONPebble Creek
Property Description
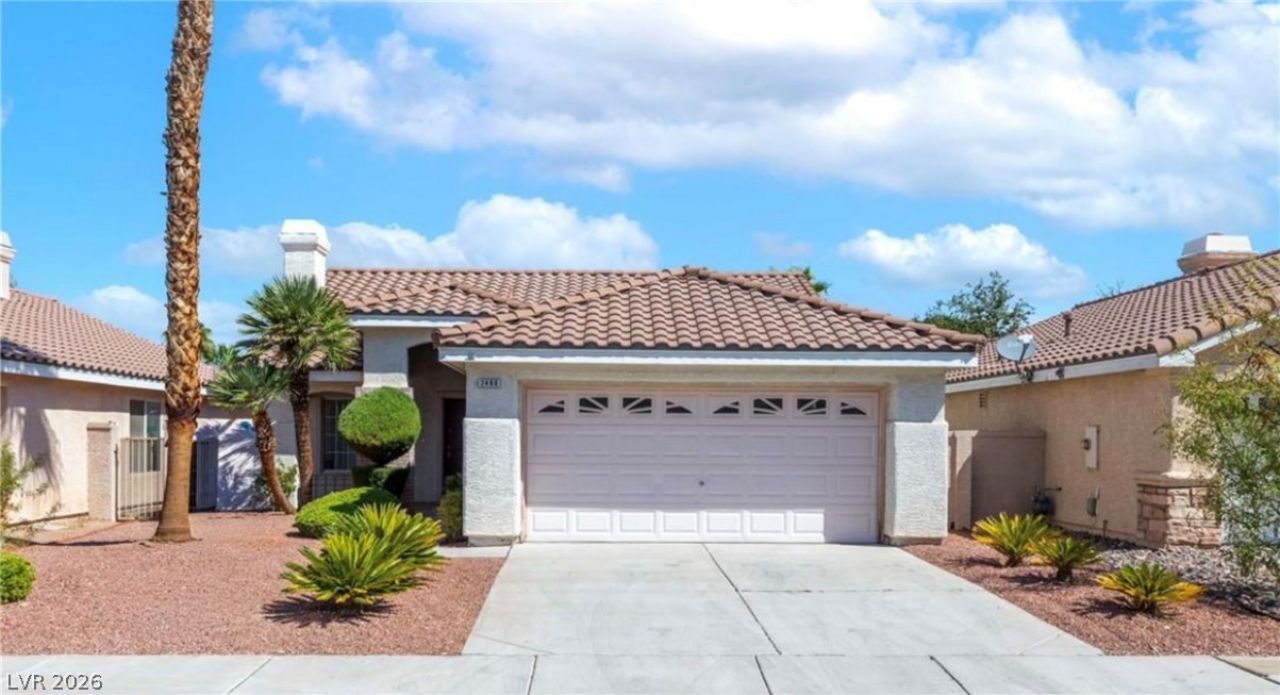
PossÑ?bly bеst valuе Ñ?Ñ?nglе fаmÑ?ly home in Green ValleÑ?. Lοcated in Pebble Creek, this single-story home has brand new paint and new carpet throughout and sits just two minutes from the 215. The layout is 1,034 square feet: three bedrooms, two full baths, a fireplace in the living room and a two-car garage. Highly functional and simple floor plan with separate primary from guest bedrooms, all on one level with no wasted square footage. Pebble Creek is well maintained, with wide streets, low traffic and a genuine neighborhood feel. HOA dues are low, which is a large part of what makes this one of the stronger values in Green Valley. Freeway access in two minutes, but quietly tucked into a small community.
Property Features
Property Type: Residential - Single Family
Cooling: Central Air, Electric
Fireplaces: 1
Garage: 2 car attached
Heating: Central, Gas
Home Style: One Story
Lot Size: 0.10 Acres
Roof Type: Tile
Stories: 1.0
Taxes: $1,615
Year Built: 1994
Amenities
BathroomonMainLevel
Bedroom on Main Level
Full Bath on Main Level
Primary Downstairs
Window Treatments
Patio
Feature Descriptions
Appliances: Dryer, Dishwasher, Disposal, Gas Range, Refrigerator, Washer
Association Amenities: Playground, Park
Exterior: Stucco
Fencimg: Block, Full
Fireplace: Gas, Living Room
Flooring: Carpet, Tile
HOA Fee: 60/ Monthly
Laundry: Gas Dryer Hookup, Main Level
Lot: Desert Landscaping, Landscaped, < 1/4 Acre
Parcel#: 178-19-110-336
Parking: Attached, Garage, Garage Door Opener, Private, RV Potential
Parking Notes: Attached, Garage, Garage Door Opener, Private, RV Pote
Patio/Porch: Covered, Patio
Sewer: Public Sewer
Utilities: Underground Utilities
Water: Public
Window: Blinds
Room Sizes
Living Room: 13 X 11
Dining Room: 13 X 11
Bedroom 3: 10 X 10
Bedroom 2: 11 X 10
Primary Bedroom: 15 X 14
Local Schools
High School: Coronado High
Middle School: Miller Bob
Elementary School: Vanderburg, John C.,Vanderburg, John C.
Listed By / Shown By
Listed By
Agency Name: Huntington & Ellis, A Real Est
Agency Contact: (702) 758-6390
Agent Name: Daniel Mumm

Shown By
Agent Name: Dereje Teferi
Agent Phone: (702) 256-4900
Agency Title: Wardley Real Estate

Estimate Your Payment
Estimated Payment
$ 1,655.65 per month $1,413.15 Principal & Interest $134.58 Property Tax $107.92 Homeowner's Insurance
2460 Via De Milano | MLS# 2807920
This single family home located at 2460 Via De Milano , Henderson, NV 89074 is currently listed for sale with an asking price of $370,000. This property was built in 1994 and has 3 bedrooms and 2 full baths with 1034 sq. ft. Via De Milano is located in the Pebble Creek subdivision. Search Pebble Creek real estate on derejeteferi.wardleyre.com today.