
BEDS3
BATHS2 full 1 partial
SQUARE FEET1,962
MLS#2804267
STATUSActive
PROPERTY TYPERental - Single Family
SUBDIVISIONGreen Valley Ranch Parcel 3
Property Description
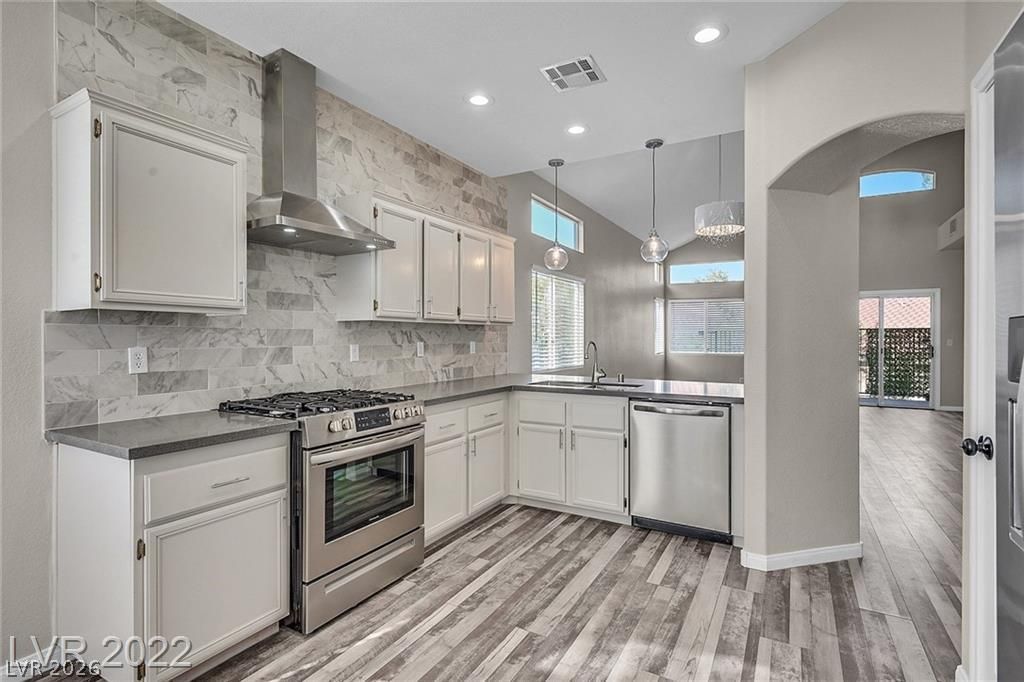
Wow! Beautifully updated and renovated with contemporary finishes! Enjoy a move-in ready, spacious 3 bedroom + HUGE loft, 2.5-bath townhome offering nearly 2,000 square feet in one of Henderson's most desirable gated Green Valley Ranch communities. Featuring an open and inviting floor plan, this home is filled with natural light, soaring ceilings, and tasteful upgrades throughout. Kitchen features updated Stainless Steel Appliances, quartz countertops, modern backsplash & updated cabinetry. Enjoy a downstairs level primary suite! All wood laminate throughout entire home, so don't worry about dirty carpets! Ideally located just minutes from Green Valley Ranch Resort & Spa, The District, shopping, restaurants, parks, top-rated schools, hiking trails, and easy 215 freeway access off Valle Verde, this home combines comfort, convenience, and exceptional value. This turnkey property is one you won't want to miss!Please also view our other fully renovated Green Valley rentals nearby at: 8 Barton Spring (MLS # 2818523) , 214 Pocahontas Ct (MLS # 2818523)& 275 Spectacular St ( MLS # 2817867). Please call/text Alexandria, for coordinating showing. No short term rentals, VRBO or subleasing permitted. 700+ Minimum credit score & 3x income to rent ratio for consideration. Thank you!
Property Features
Property Type: Rental - Single Family
Cooling: Central Air, Electric,2 Units
Fireplaces: 1
Garage: 2
Heating: Central, Gas, Multiple Heating Units
Home Style: Two Story
Lot Size: 0.08 Acres
Roof Type: Flat, Tile
Stories: 2.0
Year Built: 1996
Amenities
Bathroom on Main Level
Bedroom on Main Level
Primary Downstairs
Window Treatments
Patio
Private Yard
Feature Descriptions
Appliances: Dryer, Dishwasher, Disposal, Gas Range, Microwave, Refrigerator, Washer/Dryer, Washer/DryerAllInOne, Washer
Association Amenities: Clubhouse, Gated, Barbecue, Playground, Park, Pool, Spa/Hot Tub, Security
Community Features: Pool
Days on Site: 67
Exterior: Frame, Stucco
Fencimg: Back Yard, Wrought Iron
Fireplace: Family Room, Gas, Living Room
Flooring: Laminate, Tile
Hot Tub: Yes
Laundry: Electric Dryer Hookup, Gas Dryer Hookup, Laundry Room
Lot: Desert Landscaping, Landscaped, < 1/4 Acre
Parcel#: 178-21-112-066
Parking: Attached, Finished Garage, Garage, Garage Door Opener, Guest, Private
Parking Notes: Attached, Finished Garage, Garage, Garage Door Opener
Patio/Porch: Patio
Pool: Association, Community
Sewer: Public Sewer
Special View Info: None
Swimming Pool: Yes
Utilities: Cable Available
Room Sizes
Dining Room: 16 X 12
Family Room: 16 X 18
Loft: 20 X 14
Bedroom 3: 11 X 11
Bedroom 2: 11 X 11
Primary Bedroom: 16 X 18
Local Schools
High School: Coronado High
Middle School: Miller Bob
Elementary School: Vanderburg, John C.,Twitchell, Neil C.
Listed By / Shown By
Listed By
Agency Name: Simply Vegas
Agency Contact: Jordan@Bettengroup.com
Agent Name: Jordan D. Betten

Shown By
Agent Name: Dereje Teferi
Agent Phone: (702) 256-4900
Agency Title: Wardley Real Estate

1795 Lily Pond Circle | MLS# 2804267
This property located at 1795 Lily Pond Circle, Henderson, NV 89012 is currently listed for rent with an asking price of $2,695 / Monthly. Search Henderson real estate on derejeteferi.wardleyre.com today.