
BEDS3
BATHS2 full
SQUARE FEET1,536
MLS#2825475
STATUSActive
PROPERTY TYPEResidential - Single Family
SUBDIVISIONHacienda #4 Lewis Homes
Property Description
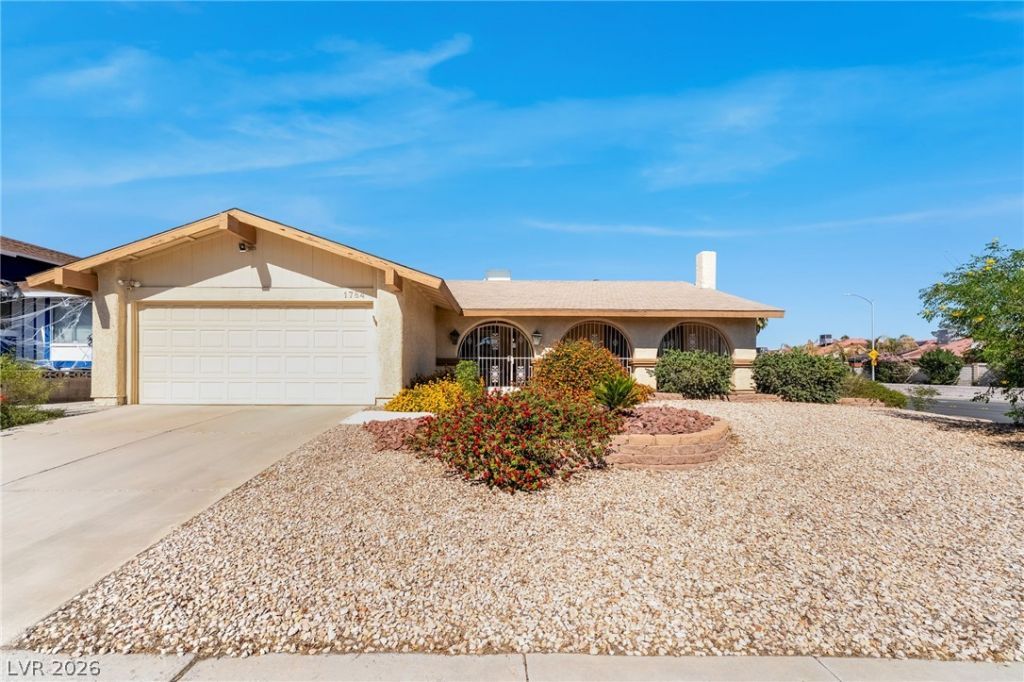
Discover timeless style in this impeccable 3-bedroom, mid-century home, where classic character meets effortless charm. Beautifully maintained and thoughtfully presented, this home offers a distinctive blend of vintage appeal and comfortable living. Enjoy your own private backyard retreat featuring a sparkling pool, perfect for relaxing or entertaining. Ideally located near UNLV, Harry Reid International Airport, and the Las Vegas Strip, with convenient access to dining, shopping, and entertainment. A rare opportunity to own a beautifully cared-for mid-century gem in the heart of Las Vegas!
Property Features
Property Type: Residential - Single Family
Cooling: Central Air, Electric, Refrigerated
Fireplaces: 1
Garage: 2
Heating: Central, Gas
Home Style: One Story
Lot Size: 0.17 Acres
Roof Type: Asphalt, Pitched
Stories: 1.0
Taxes: $1,784
Year Built: 1979
Amenities
Bathroom on Main Level
Bedroom on Main Level
Full Bath on Main Level
Primary Downstairs
Window Treatments
Burglar Bar
Courtyard
Patio
Private Yard
Storm/Security Shutters
IrrigationSprinklers
Feature Descriptions
Appliances: Dryer, Dishwasher, Electric Range, Disposal, Gas Water Heater, Microwave, Refrigerator, Water Heater, Washer
Association Amenities: None
Fencimg: Block, Back Yard
Fireplace: Gas, Living Room
Flooring: Carpet, Ceramic Tile
Laundry: Gas Dryer Hookup, In Garage
Lot: Corner Lot, Drip Irrigation/Bubblers, Landscaped, Rocks
Parcel#: 162-26-221-054
Parking: Attached, Exterior Access Door, Garage, Garage Door Opener, Inside Entrance, Private, RV Access/Parking
Parking Notes: Attached, Exterior Access Door, Garage, Garage Door O
Patio/Porch: Enclosed, Patio
Pool: In Ground, Private
Sewer: Public Sewer
Swimming Pool: Yes
Utilities: Underground Utilities
Water: Public
Window: Drapes, Plantation Shutters, Window Treatments
Room Sizes
Bedroom 3: 11 X 9
Bedroom 2: 11 X 10
Primary Bedroom: 15 X 13
Dining Room: 9 X 10
Family Room: 13 X 11
Living Room: 13 X 17
Local Schools
High School: Del Sol HS
Middle School: Cannon Helen C.
Elementary School: Ward, Gene,Ward, Gene
Listed By / Shown By
Listed By
Agency Name: Keller Williams Realty Las Veg
Agency Contact: (702) 518-6864
Agent Name: Traci A. Human

Shown By
Agent Name: Dereje Teferi
Agent Phone: (702) 256-4900
Agency Title: Wardley Real Estate

Estimate Your Payment
Estimated Payment
$ 1,895.84 per month $1,623.21 Principal & Interest $148.67 Property Tax $123.96 Homeowner's Insurance
1784 Mapleton Lane | MLS# 2825475
This single family home located at 1784 Mapleton Lane , Las Vegas, NV 89119 is currently listed for sale with an asking price of $425,000. This property was built in 1979 and has 3 bedrooms and 2 full baths with 1536 sq. ft. Mapleton Lane is located in the Hacienda #4 Lewis Homes subdivision. Search Hacienda #4 Lewis Homes real estate on derejeteferi.wardleyre.com today.