
BEDS4
BATHS2 full
SQUARE FEET1,968
MLS#2810093
STATUSActive
PROPERTY TYPEResidential - Single Family
Property Description
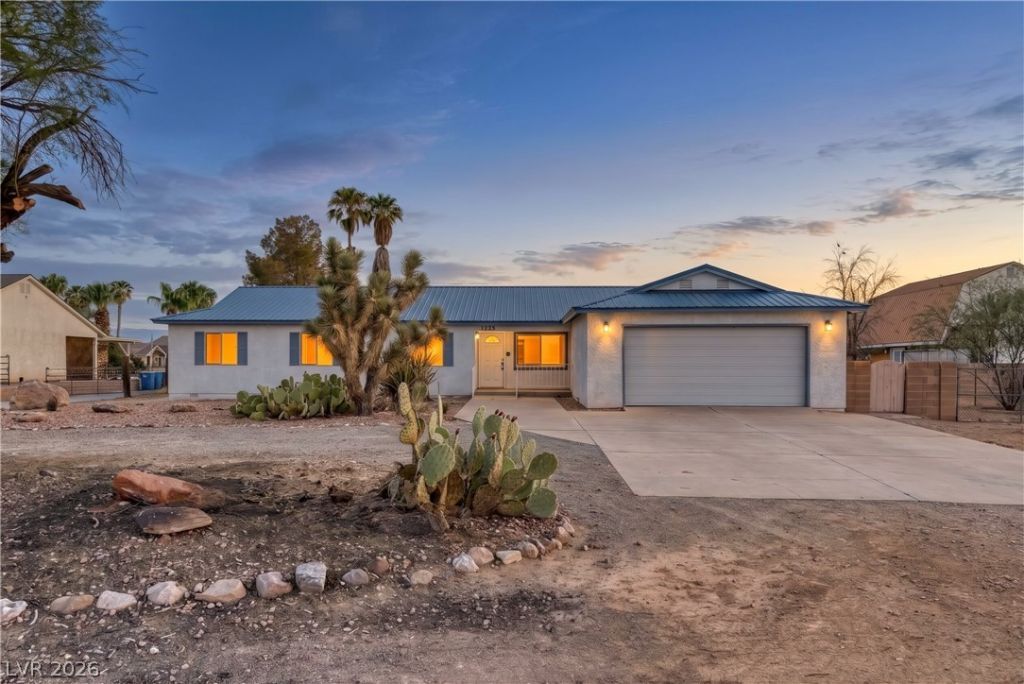
Welcome t? thi?? freshl?? u??d?t?d 4?b?droom, 2-bath home on a full ?cr? in Overton! With 1,968 sq ft, brand-new LVP and carpet, fresh neutral paint, new baseboards, and plenty of natural light, this home is move-in ready. The kitchen features oak cabinetry and opens to the dining area and living room for a spacious layout.Outside, enjoy a covered patio, private fenced yard, detached storage shed, and a fenced outdoor sport court perfect for basketball or tennis! The converted 2-car garage provides additional utility/storage space. Add in the durable metal roof, concrete parking area, desert landscaping, and beautiful surrounding mountain views, and you have a unique property with plenty of space and possibilities.
Property Features
Property Type: Residential - Single Family
Cooling: Central Air, Electric
Garage: 2 car attached
Heating: Central, Electric
Home Style: One Story
Lot Size: 1.04 Acres
Roof Type: Metal
Stories: 1.0
Taxes: $1,867
Year Built: 1990
Amenities
Ceiling Fan(s)
Handicap Access
Primary Downstairs
Handicap Accessible
Patio
Private Yard
Shed
Tennis Court(s)
Awning(s)
Feature Descriptions
Accessibility: Grab Bars
Appliances: Dryer, Dishwasher, Electric Range, Electric Water Heater, Disposal, Water Heater, Washer
Association Amenities: None
Days on Site: 2
Exterior: Drywall
Fencimg: Block, Back Yard, Chain Link
Flooring: Carpet, Luxury Vinyl Plank
Laundry: Electric Dryer Hookup, In Garage
Lot: 1 to 5 Acres, Desert Landscaping, Landscaped, Trees
Parcel#: 070-11-101-005
Parking: Attached, Garage, Open, RV Potential, RV Access/Parking, Storage, Workshop in Garage
Parking Notes: Attached, Garage, Open, RV Potential, RV Access/Parkin
Patio/Porch: Covered, Patio
Sewer: Septic Tank
Special View Info: Mountain(s)
Utilities: Electricity Available, Septic Available
Water: Public
Window: Double Pane Windows
Room Sizes
Kitchen: 12 X 11
Living Room: 21 X 13
Dining Room: 16 X 11
Den: 17 X 13
Bedroom 4: 12 X 12
Bedroom 3: 10 X 12
Bedroom 2: 10 X 12
Primary Bathroom: 11 X 5
Primary Bedroom: 20 X 13
Local Schools
High School: Moapa Valley
Middle School: Lyon
Elementary School: Bowler, Grant,Bowler, Grant
Listed By / Shown By
Listed By
Agency Name: Clea's Moapa Valley Realty LLC
Agency Contact: trisharcooper@gmail.com
Agent Name: Trisha R. Cooper

Shown By
Agent Name: Dereje Teferi
Agent Phone: (702) 256-4900
Agency Title: Wardley Real Estate

Estimate Your Payment
Estimated Payment
$ 2,149.41 per month $1,852.37 Principal & Interest $155.58 Property Tax $141.46 Homeowner's Insurance
1225 W Cottonwood Avenue | MLS# 2810093
This single family home located at 1225 W Cottonwood Avenue, Overton, NV 89040 is currently listed for sale with an asking price of $485,000. This property was built in 1990 and has 4 bedrooms and 2 full baths with 1968 sq. ft. Search Overton real estate on derejeteferi.wardleyre.com today.