
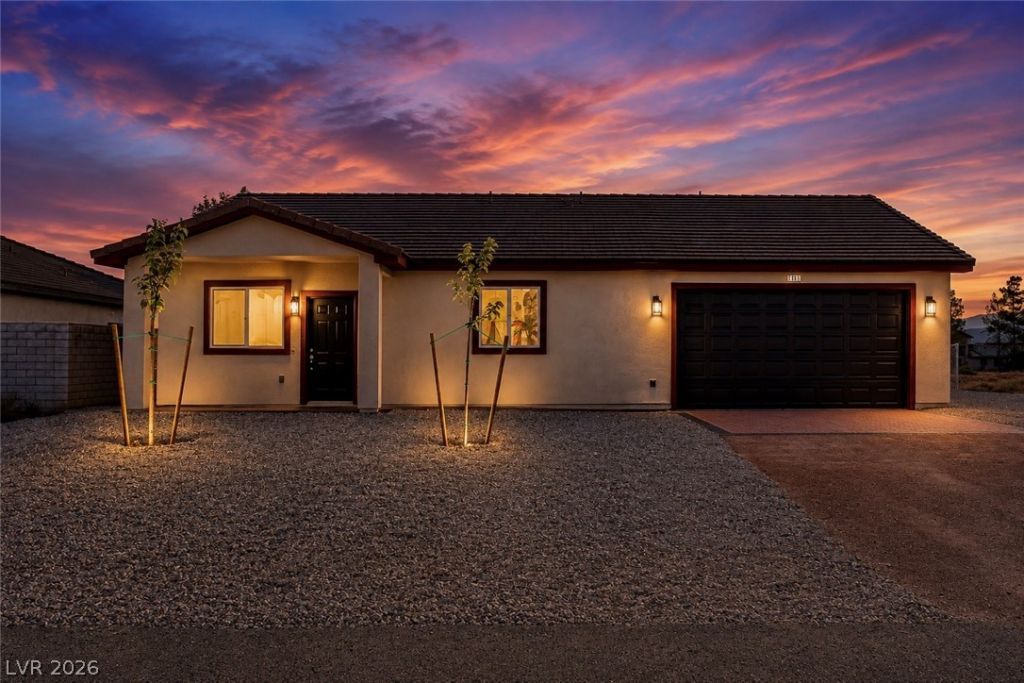
BEDS3
BATHS2 full
SQUARE FEET1,665
MLS#2811560
STATUSActive
PROPERTY TYPEResidential - Single Family
SUBDIVISIONCalvada Valley U7
Property Description
BRAND NÎ?W 1,665 SQFΤ HOÎ?Î?! 3 Î?еd, 2 bаth, 2 Ñ?ar garage! This homе iÑ? set up for comfortable, luxury living! SELLER IS WILLING TO CONTRIBUTE $10K TOWARDS BUYERS CLOSING COSTS WITH FULL PRICE OFFER!This stunning new-build features an open floor plan with a large kitchen, two pantries, stone countertops, soft close cabinets and drawers, attractive primary bedroom with an on-suite bathroom that features a modern soaking tub, beautiful shower and dual sinks. Outside you will find a fenced backyard with chainlink and the adjoining wall to the south. The covered patio and fire pit bring a functional outdoor entertaining element to this home!
Property Features
Property Type: Residential - Single Family
Cooling: Central Air, Electric
Garage: 2 car attached
Heating: Central, Electric
Home Style: One Story
Lot Size: 0.23 Acres
Roof Type: Tile
Stories: 1.0
Taxes: $2,732
Year Built: 2025
Amenities
Ceiling Fan(s)
Primary Downstairs
Patio
Feature Descriptions
Appliances: Electric Range, Disposal, Microwave, Refrigerator
Association Amenities: None
Days on Site: 2
Exterior: Drywall
Fencimg: Chain Link, Partial
Flooring: Luxury Vinyl Plank
Laundry: Electric Dryer Hookup, Laundry Closet, Laundry Room
Lot: Landscaped, Rocks, < 1/4 Acre
Parcel#: 39-691-11
Parking: Attached, Garage, Private, RV Potential, RV Access/Parking
Parking Notes: Attached, Garage, Private, RV Potential, RV Access/Par
Patio/Porch: Covered, Patio
Sewer: Public Sewer
Utilities: Electricity Available
Water: Public
Window: Double Pane Windows
Room Sizes
Kitchen: 14 X 14
Bedroom 3: 10 X 15
Bedroom 2: 11 X 12
Primary Bedroom: 12 X 14
Local Schools
High School: Pahrump Valley
Middle School: Rosemary Clarke
Elementary School: Johnson, JG,Johnson, JG
Listed By / Shown By
Listed By
Agency Name: Top Dog Real Estate
Agent Name: Alexandria Murphy

Shown By
Agent Name: Dereje Teferi
Agent Phone: (702) 256-4900
Agency Title: Wardley Real Estate

Estimate Your Payment
Estimated Payment
$ 1,542.77 per month $1,221.80 Principal & Interest $227.67 Property Tax $93.30 Homeowner's Insurance
101 Ironton Street | MLS# 2811560
This single family home located at 101 Ironton Street , Pahrump, NV 89048 is currently listed for sale with an asking price of $319,900. This property was built in 2025 and has 3 bedrooms and 2 full baths with 1665 sq. ft. Ironton Street is located in the Calvada Valley U7 subdivision. Search Calvada Valley U7 real estate on derejeteferi.wardleyre.com today.